


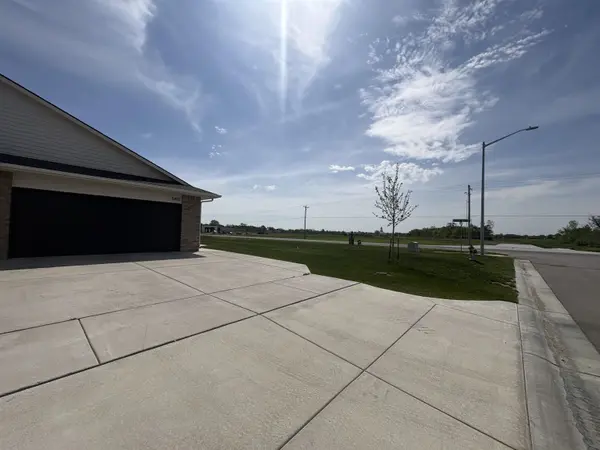
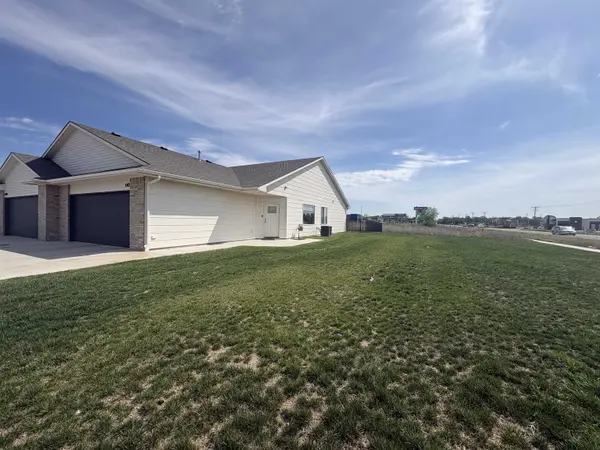
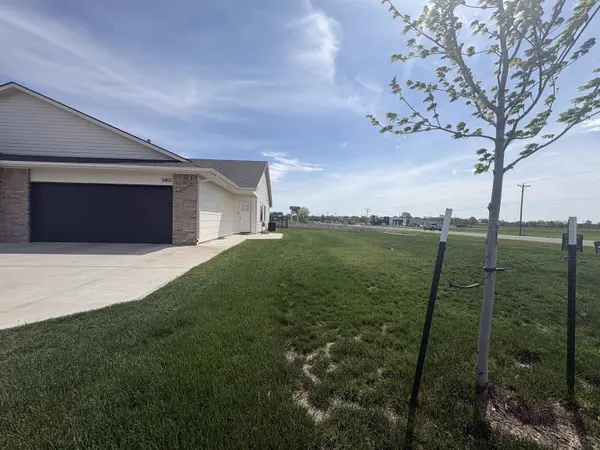


5402-5404 N Sandkey Ct Wichita, KS 67204
2,364 SqFt
UPDATED:
Key Details
Property Type Multi-Family
Sub Type Duplex
Listing Status Active
Purchase Type For Sale
Square Footage 2,364 sqft
Price per Sqft $156
MLS Listing ID SCK643347
Style Garden
HOA Fees $150
Total Fin. Sqft 2364
Year Built 2024
Annual Tax Amount $5,094
Tax Year 2025
Lot Dimensions 9477
Property Sub-Type Duplex
Source sckansas
Property Description
Location
State KS
County Sedgwick
Direction From 53rd Street North and Meridian, west to Sandkey, first home on the right/east
Rooms
Basement None
Interior
Heating Central Electric, Natural Gas
Cooling Electric
Flooring Wood
Fireplace No
Appliance Dishwasher, Disposal, Microwave, Range
Heat Source Central Electric, Natural Gas
Exterior
Garage Description More than 2 per Unit, Attached
Utilities Available Natural Gas Available, Sewer Available
View Y/N Yes
Roof Type Composition
Total Parking Spaces 6
Building
Unit Features [{\"UnitTypeActualRent\":1500,\"UnitTypeBedsTotal\":3,\"UnitTypeType\":\"3 Bedroom\",\"UnitTypeKey\":\"SCK643347Group_1\"},{\"UnitTypeActualRent\":1500,\"UnitTypeBedsTotal\":3,\"UnitTypeType\":\"3 Bedroom\",\"UnitTypeKey\":\"SCK643347Group_2\"}]
Architectural Style Garden
Structure Type Brick Veneer,Frame,Masonite
Schools
Elementary Schools Valley Center
Middle Schools Valley Center
High Schools Valley Center
School District Valley Center Pub School (Usd 262)
Others
Monthly Total Fees $150
Security Features Fire Alarm,Playground,Smoke Detector(s)
Financing Conventional
NEARBY SCHOOLS & PROPERTIES