


1431 E Summerlyn, Derby, KS 67037
See all 36 photos
1431 E Summerlyn, Derby, KS 67037
REQUEST A TOUR If you would like to see this home without being there in person, select the "Virtual Tour" option and your agent will contact you to discuss available opportunities.
In-PersonVirtual Tour
Listed by Tara Maxwell • Berkshire Hathaway PenFed Realty
$ 440,000
Est. payment /mo
Save
Pending

1431 E Summerlyn Derby, KS 67037

5 Beds

3 Baths

3,368 SqFt


UPDATED:

Key Details

Property Type Single Family Home

Sub Type Single Family Onsite Built

Listing Status Pending

Purchase Type For Sale

Square Footage 3,368 sqft

Price per Sqft $130

Subdivision Park Hill

MLS Listing ID SCK678151

Style Ranch

Bedrooms 5

Full Baths 3

HOA Fees $30

Total Fin. Sqft 3368

Year Built 2010

Annual Tax Amount $6,212

Tax Year 2025

Lot Size 10,890 Sqft

Acres 0.25

Lot Dimensions 11040

Property Sub-Type Single Family Onsite Built

Source sckansas

Property Description

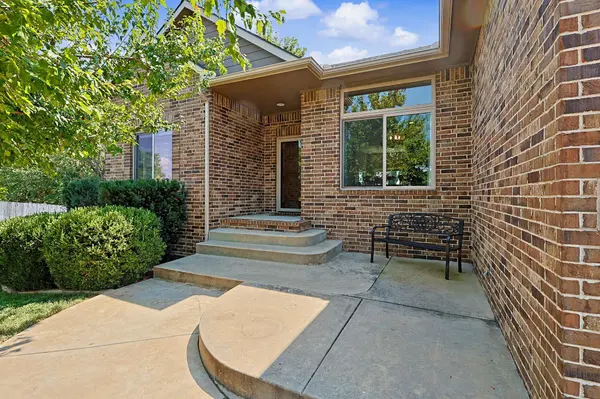
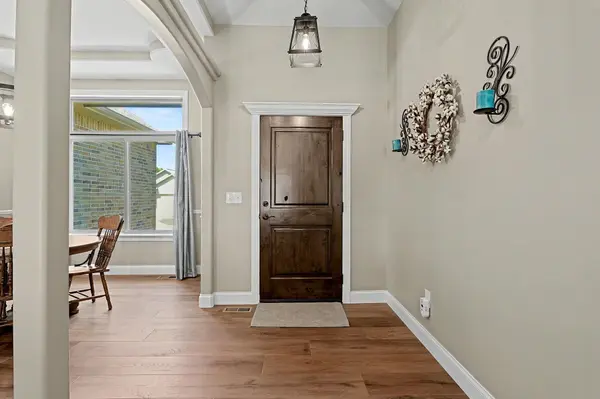
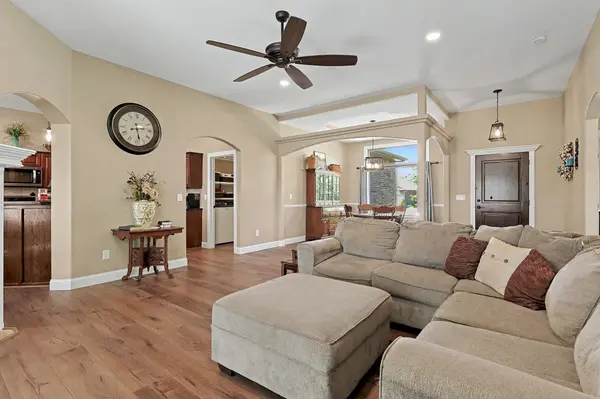
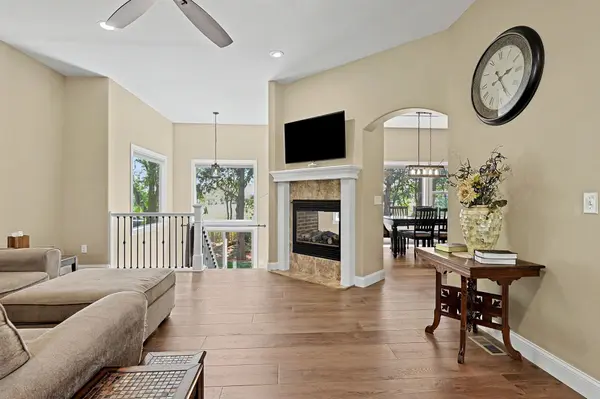
UPDATED in Park Hill! 5 bedrooms, 3 full baths, the most perfect BONUS basement office space, a gorgeous backyard. . . and a NEW ROOF! Luxury vinyl flooring throughout the main living room spaces, updated taller trim, all new luxury window blinds, and the most beautiful custom built-in spaces throughout, make this home extra special. Granite kitchen with warm colors, a gas range, and huge walk-in pantry. Eat-up at the kitchen bar or spacious breakfast room with double-view fireplace. Separate formal dining room can be an excellent flex space instead; making two unique living spaces. Mid-level walkout to the backyard makes the entire house feel bright. The basement holds a BONUS OFFICE/HOBBY SPACE with custom built-in cabinets (wait until you see this!), extensive built-ins across the main family room wall, new surround sound system, and a large wet bar. Even more storage in the SECOND BONUS ROOM, perfect for organization! There are 2 large bedrooms and one full bathroom as well. Even the oversized 3-car garage of this home is the best of an organized space. The backyard is one of my favorites. . . mature trees, large patio, a shed at the back, and beautiful landscaping. All appliances remain, even the washer & dryer. You'd better schedule your showing today!

Location

State KS

County Sedgwick

Direction South on Rock Road to Woodbrook. Turn right on Woodbrook and follow that around to Summerlyn.

Rooms

Basement Finished

Kitchen Eating Bar, Pantry, Range Hood, Gas Hookup, Granite Counters

Interior

Interior Features Ceiling Fan(s), Walk-In Closet(s), Vaulted Ceiling(s), Wet Bar, Window Coverings-Part

Heating Forced Air, Natural Gas

Cooling Central Air, Electric

Flooring Hardwood, Laminate

Fireplaces Type Living Room, Kitchen, Electric, Two Sided

Fireplace Yes

Appliance Dishwasher, Disposal, Microwave, Refrigerator, Range, Washer, Dryer

Heat Source Forced Air, Natural Gas

Laundry Main Floor, Separate Room, 220 equipment

Exterior

Parking Features Attached, Opener, Oversized

Garage Spaces 3.0

Utilities Available Sewer Available, Natural Gas Available, Public

View Y/N Yes

Roof Type Composition

Street Surface Paved Road

Building

Lot Description Irregular Lot

Foundation Full, Walk Out Mid-Level, View Out

Above Ground Finished SqFt 1807

Architectural Style Ranch

Level or Stories One

Schools

Elementary Schools Park Hill

Middle Schools Derby

High Schools Derby

School District Derby School District (Usd 260)

Others

HOA Fee Include Gen. Upkeep for Common Ar

Monthly Total Fees $30

Security Features Smoke Detector(s)


NEARBY SCHOOLS & PROPERTIES

Dwane Clifford

Dwane Clifford

+1(785) 643-2290

GET MORE INFORMATION

Name
Phone*
Message

Go tour this home

1431 E Summerlyn