


$334,000
$339,900
1.7%For more information regarding the value of a property, please contact us for a free consultation.
1201 N Beau Jardin Derby, KS 67037
4 Beds
3 Baths
2,340 SqFt
Key Details
Sold Price $334,000
Property Type Single Family Home
Sub Type Single Family Onsite Built
Listing Status Sold
Purchase Type For Sale
Square Footage 2,340 sqft
Price per Sqft $142
Subdivision Hamilton Estates
MLS Listing ID SCK678435
Sold Date 11/05/26
Style Ranch,Traditional
Bedrooms 4
Full Baths 3
HOA Fees $15
Total Fin. Sqft 2340
Year Built 2010
Annual Tax Amount $4,005
Tax Year 2025
Lot Size 8,276 Sqft
Acres 0.19
Lot Dimensions 8276
Property Sub-Type Single Family Onsite Built
Source sckansas
Property Description
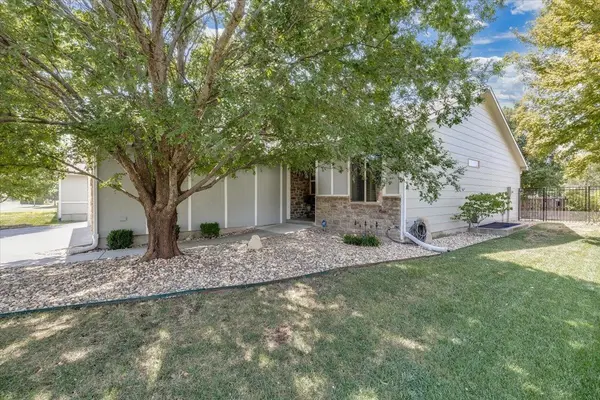
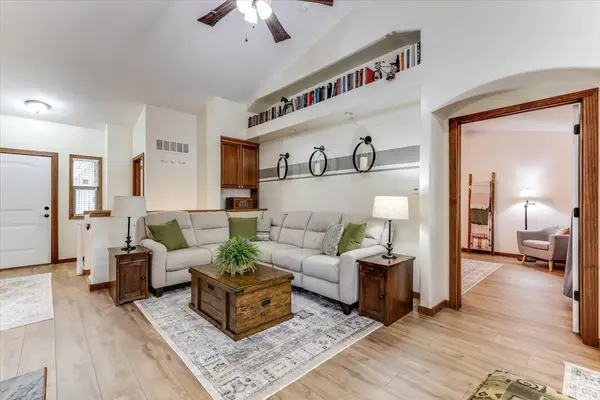
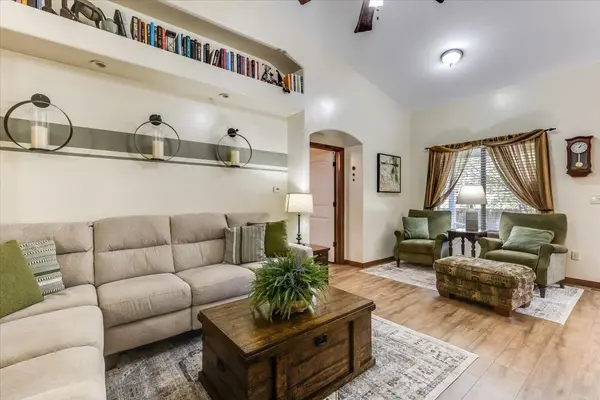
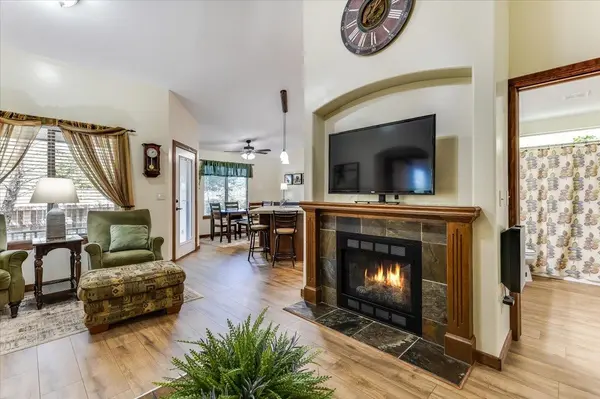
One owner well maintained and upgraded ranch. One step Entry. New Luxury Vinyl throughout living room and Kitchen. Living room has a Cozy gas fireplace and plenty of seating area. Dine in Kitchen, Quartz island and walk-in Pantry with Bright and sunny windows to the fenced backyard with patio. Main Floor Laundry room opens to Master walk in closet and into the master bath with walk-in shower, two sinks and water closet. Full Finished Basement with 2 more bedrooms, a 3rd Full Bathroom and a large Family Room. Bonus Room with Built-in Safe.
Location
State KS
County Sedgwick
Direction Rock and James go East to Beau Jardin, South to Home
Rooms
Basement Finished
Kitchen Eating Bar, Island, Pantry, Granite Counters
Interior
Interior Features Walk-In Closet(s), Window Coverings-Part
Heating Forced Air
Cooling Central Air
Fireplaces Type One, Living Room, Gas
Fireplace Yes
Appliance Dishwasher, Disposal, Range
Heat Source Forced Air
Laundry Main Floor, Separate Room
Exterior
Parking Features Attached, Opener
Garage Spaces 3.0
Utilities Available Sewer Available, Natural Gas Available, Public
View Y/N Yes
Roof Type Composition
Street Surface Paved Road
Building
Lot Description Standard
Foundation Full, Day Light
Above Ground Finished SqFt 1240
Architectural Style Ranch, Traditional
Level or Stories One
Structure Type Stone
Schools
Elementary Schools Tanglewood
Middle Schools Derby North
High Schools Derby
School District Derby School District (Usd 260)
Others
HOA Fee Include Gen. Upkeep for Common Ar
Monthly Total Fees $15
Read Less
Want to know what your home might be worth? Contact us for a FREE valuation!

Our team is ready to help you sell your home for the highest possible price ASAP
NEARBY SCHOOLS & BUSINESSES