

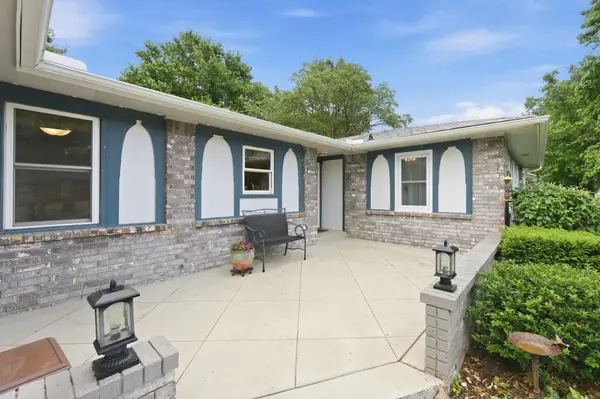

1326 N Chipper, Wichita, KS 67212
See all 36 photos
1326 N Chipper, Wichita, KS 67212
REQUEST A TOUR If you would like to see this home without being there in person, select the "Virtual Tour" option and your agent will contact you to discuss available opportunities.
In-PersonVirtual Tour
Listed by Joel Dolloff • At Home Wichita Real Estate
$ 315,000
Est. payment /mo
Save
New

1326 N Chipper Wichita, KS 67212

3 Beds

2 Baths

2,712 SqFt


UPDATED:

Key Details

Property Type Single Family Home

Sub Type Single Family Onsite Built

Listing Status Active

Purchase Type For Sale

Square Footage 2,712 sqft

Price per Sqft $116

Subdivision Westlink

MLS Listing ID SCK678452

Style Ranch

Bedrooms 3

Full Baths 2

Total Fin. Sqft 2712

Year Built 1973

Annual Tax Amount $2,972

Tax Year 2025

Lot Size 9,147 Sqft

Acres 0.21

Lot Dimensions 9148

Property Sub-Type Single Family Onsite Built

Source sckansas

Property Description

Charming Westlink Ranch with Finished Basement & Incredible Outdoor Living! Beautifully maintained and thoughtfully updated throughout 15 years of ownership, this 3-bedroom, 2-bath home offers space, character, and an exceptional backyard. The main floor features a large formal living room, formal dining room, updated kitchen with maple cabinets, stainless appliances and eat-in space, plus a cozy family room with fireplace and exposed wood beams. Main floor primary suite includes double closets and bathroom with updated tiled shower. Also on main level are two additional bedrooms and a second full bath. Finished basement offers two large flexible living spaces and plenty of storage. Off the back of the home is the screened-in porch overlooking the beautifully landscaped, fenced backyard with mature landscaping and storage shed. Main-floor laundry includes stacking washer and dryer, with additional hookups in the basement. Updates through the years include windows, flooring, kitchen, bathrooms and more. A truly special Westlink home that has been meticulously cared for and is ready for its next owner!

Location

State KS

County Sedgwick

Direction FROM 13TH & MAIZE, E TO VALLEYVIEW, S TO BRIARWOOD, W TO CHIPPER, S TO HOME.

Rooms

Basement Finished

Kitchen Pantry, Electric Hookup, Laminate Counters

Interior

Interior Features Ceiling Fan(s), Window Coverings-All

Heating Forced Air, Natural Gas

Cooling Central Air

Fireplaces Type One, Family Room, Wood Burning, Glass Doors

Fireplace Yes

Appliance Dishwasher, Disposal, Dryer, Range, Refrigerator, Washer

Heat Source Forced Air, Natural Gas

Laundry Main Floor

Exterior

Parking Features Attached

Garage Spaces 2.0

Utilities Available Natural Gas Available, Public, Sewer Available

View Y/N Yes

Roof Type Composition

Building

Lot Description Standard

Foundation Full, No Egress Window(s)

Above Ground Finished SqFt 1810

Architectural Style Ranch

Level or Stories One

Schools

Elementary Schools Mccollom

Middle Schools Wilbur

High Schools Northwest

School District Wichita School District (Usd 259)

Others

Security Features Security Lights


NEARBY SCHOOLS & PROPERTIES

Dwane Clifford

Dwane Clifford

+1(785) 643-2290

GET MORE INFORMATION

Name
Phone*
Message

Go tour this home

1326 N Chipper