


12740 E Bradford Circle, Wichita, KS 67206
See all 33 photos
12740 E Bradford Circle, Wichita, KS 67206
REQUEST A TOUR If you would like to see this home without being there in person, select the "Virtual Tour" option and your agent will contact you to discuss available opportunities.
In-PersonVirtual Tour
Listed by Tessa Vice • Vice Real Estate
$ 425,000
Est. payment /mo
Save
New

12740 E Bradford Circle Wichita, KS 67206

5 Beds

3 Baths

3,924 SqFt


UPDATED:

Key Details

Property Type Single Family Home

Sub Type Patio Home

Listing Status Active

Purchase Type For Sale

Square Footage 3,924 sqft

Price per Sqft $108

Subdivision White Tail

MLS Listing ID SCK678460

Style Ranch

Bedrooms 5

Full Baths 3

HOA Fees $218

Total Fin. Sqft 3924

Year Built 1998

Annual Tax Amount $6,040

Tax Year 2025

Lot Size 7,405 Sqft

Acres 0.17

Lot Dimensions 7484

Property Sub-Type Patio Home

Source sckansas

Property Description

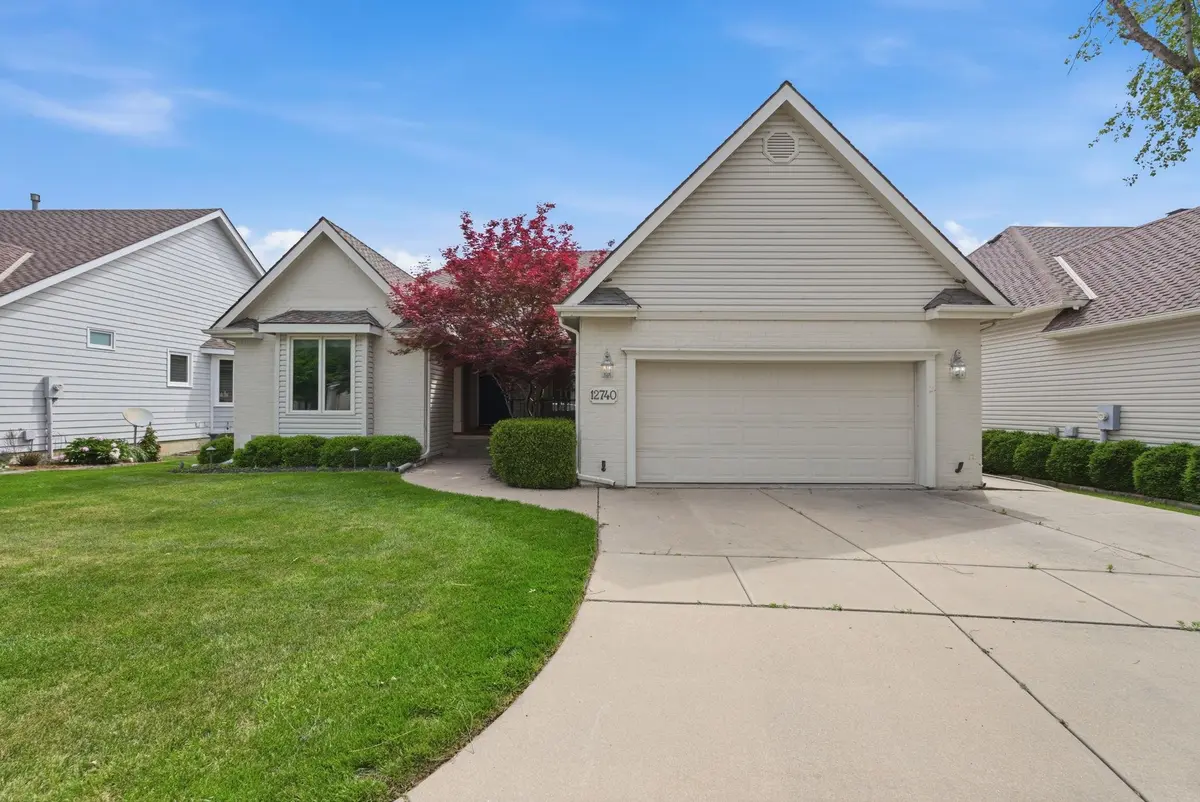
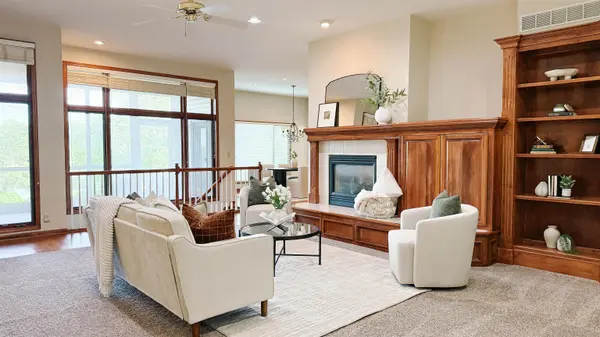
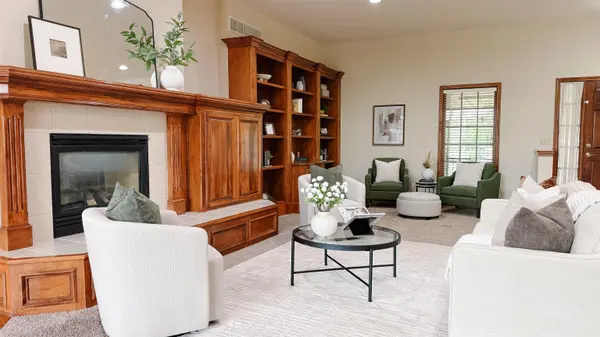
Golf course views, peaceful water scenery, and low-maintenance living come together in this beautifully situated 4-bedroom, 3-bath patio home in the desirable Whitetail community. Located directly across from Crestview Country Club and within the Andover school district while maintaining a Wichita address, this home offers a setting that's hard to duplicate. Step inside to a spacious, open main floor with comfortable living spaces made for both everyday life and entertaining. At the heart of the home, a two-way fireplace connects the living room and kitchen, adding warmth and character to both spaces. The oversized kitchen offers an abundance of wood cabinetry, generous counter space, and plenty of storage, with room to gather and entertain. The primary suite provides a private retreat with a large en suite bath featuring dual sinks, a soaking tub, separate shower, and spacious walk-in closet. The walk-out basement adds another generous family room and plenty of flexibility for movie nights, entertaining, guests, or additional recreation space. Outside is where this home really shines. Enjoy golf course views from the front and a peaceful water setting from the backyard. A two-story deck, including a partially enclosed area, provides multiple spaces for relaxing, dining, and enjoying the view throughout the seasons. With Crestview Country Club just across the street, the club pool only blocks away, Andover schools, all appliances remaining, and no specials, this home offers an exceptional combination of location, lifestyle, and convenience. Whether your ideal day starts with coffee overlooking the water or a round of golf just steps from home, Whitetail offers a lifestyle that feels tucked away while keeping everything you need close by.

Location

State KS

County Sedgwick

Direction From 127th and 13th, west on 13th, left on Whitetail first left on Bradford Circle to home.

Rooms

Basement Partially Finished

Interior

Heating Forced Air

Cooling Central Air

Fireplaces Type Two

Fireplace Yes

Heat Source Forced Air

Laundry Main Floor

Exterior

Parking Features Attached

Garage Spaces 2.0

Utilities Available Sewer Available, Public

View Y/N Yes

Roof Type Composition

Street Surface Paved Road

Building

Lot Description Standard

Foundation Walk Out At Grade, View Out

Above Ground Finished SqFt 1962

Architectural Style Ranch

Level or Stories One

Schools

Elementary Schools Wheatland

Middle Schools Andover

High Schools Andover

School District Andover School District (Usd 385)

Others

Monthly Total Fees $218


NEARBY SCHOOLS & PROPERTIES

Dwane Clifford

Dwane Clifford

+1(785) 643-2290

GET MORE INFORMATION

Name
Phone*
Message

Go tour this home

12740 E Bradford Circle