

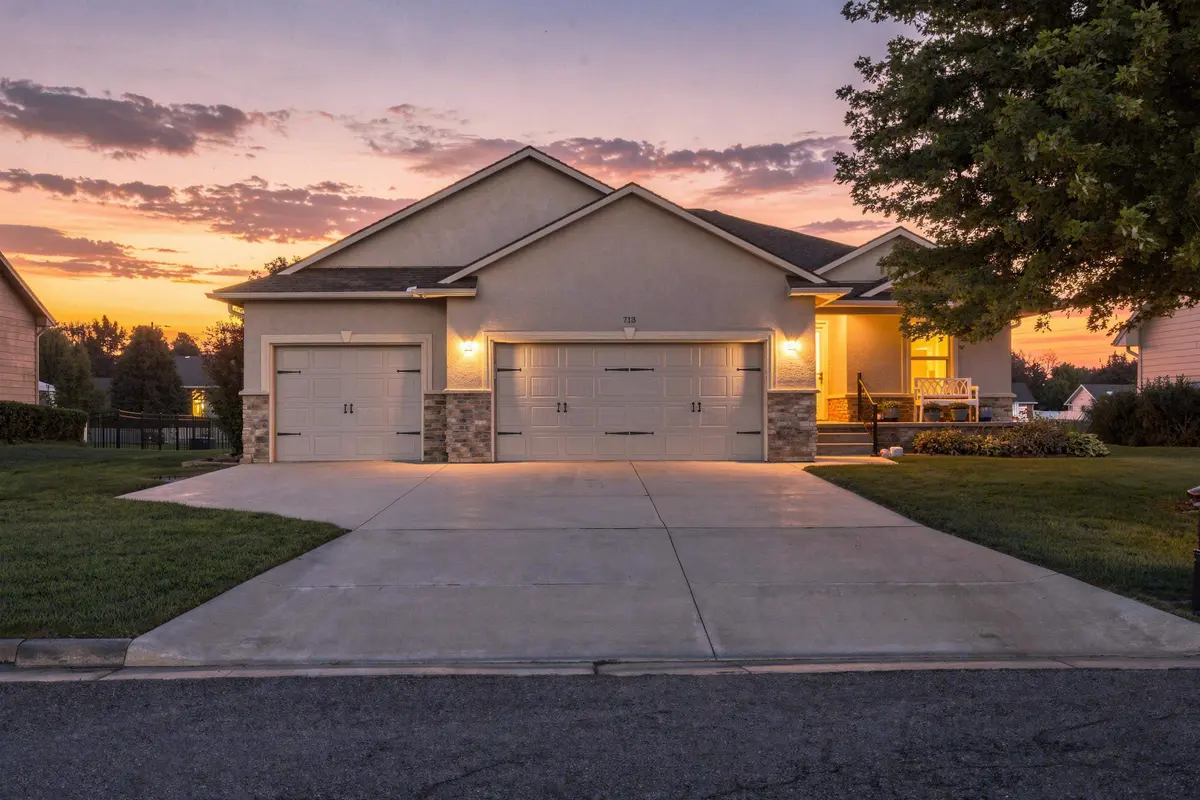
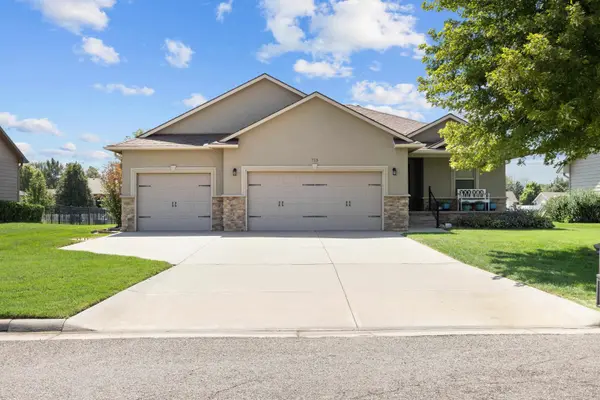
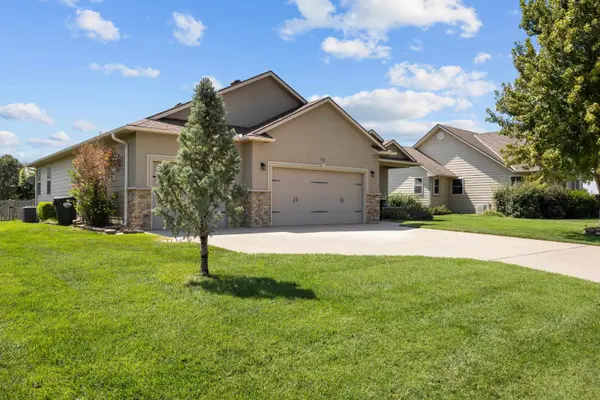

713 W 32nd, Hutchinson, KS 67502
See all 36 photos
713 W 32nd, Hutchinson, KS 67502
REQUEST A TOUR If you would like to see this home without being there in person, select the "Virtual Tour" option and your agent will contact you to discuss available opportunities.
In-PersonVirtual Tour
Listed by Alyssa Boyd • Berkshire Hathaway PenFed Realty
$ 365,900
Est. payment /mo
Save
Open Sun 2PM-4PM

713 W 32nd Hutchinson, KS 67502

5 Beds

3 Baths

3,088 SqFt


Open House

Sun Sep 06, 2:00pm - 4:00pm

UPDATED:

Key Details

Property Type Single Family Home

Sub Type Single Family Onsite Built

Listing Status Active

Purchase Type For Sale

Square Footage 3,088 sqft

Price per Sqft $118

Subdivision Unknown

MLS Listing ID SCK678463

Style Bungalow

Bedrooms 5

Full Baths 3

HOA Fees $8

Total Fin. Sqft 3088

Year Built 2010

Annual Tax Amount $5,578

Tax Year 2025

Lot Size 10,454 Sqft

Acres 0.24

Lot Dimensions 10454

Property Sub-Type Single Family Onsite Built

Source sckansas

Property Description

The single-family residence at 713 West 32nd Avenue, Hutchinson, KS 67502 is a two-story ranch-style home constructed in 2010 within the Lakes at North Glenn subdivision. The property offers 3,091 square feet of total finished living space across two levels, comprising 1,596 square feet above grade and 1,495 square feet below grade, with 5 bedrooms and 3 full bathrooms. The main floor features an open-concept layout centered around a spacious formal living room that flows directly into a combination dining area and kitchen. Premium finishes include granite countertops throughout, solid wood and carpet flooring, double-hung vinyl windows, and a dedicated main-floor laundry room. The primary suite is located on the main floor alongside two additional bedrooms and two full bathrooms. The fully finished lower level adds two additional bedrooms, a full bathroom, and an expansive family room designed specifically for entertaining, featuring a custom wet bar, storage pantry, and dedicated refrigeration setup. The home rests on a 0.23-acre (10,019 sq ft) city lot anchored by a concrete foundation, composition shingle roof, and exterior materials blending brick accents with Hardie Plank siding. Key outdoor features include an attached three-car garage, a fully enclosed vinyl-fenced backyard, and an underground lawn sprinkler system powered by a private well. A notable feature of the exterior is the large, covered back patio, which directly overlooks the community lake and connects to nearby neighborhood walking paths.

Location

State KS

County Reno

Direction Head West on 30th Ave from North Main St, all the way down passed the intersection of 30th Ave and Monroe St, turn right on Tulane St, go down the 32nd St and 713 W 32nd will be on your left.

Rooms

Basement Finished

Kitchen Eating Bar, Pantry, Range Hood, Electric Hookup, Granite Counters

Interior

Heating Natural Gas

Cooling Central Air

Fireplace No

Appliance Dishwasher, Disposal, Dryer, Microwave, Range, Refrigerator, Trash Compactor, Washer

Heat Source Natural Gas

Laundry Main Floor

Exterior

Exterior Feature Dock, Sprinkler System, Brick

Parking Features Attached

Garage Spaces 3.0

Utilities Available Public

View Y/N Yes

Roof Type Composition

Street Surface Paved Road

Building

Lot Description Pond/Lake

Foundation Full, Day Light

Above Ground Finished SqFt 1596

Architectural Style Bungalow

Level or Stories One

Schools

Elementary Schools Wiley

Middle Schools Hutchinson

High Schools Hutchinson

School District Hutchinson Public Schools (Usd 308)

Others

HOA Fee Include Other - See Remarks

Monthly Total Fees $8


NEARBY SCHOOLS & PROPERTIES

Dwane Clifford

Dwane Clifford

+1(785) 643-2290

GET MORE INFORMATION

Name
Phone*
Message

Go tour this home

713 W 32nd