


4530 S Juniper St, Wichita, KS 67216
See all 24 photos
4530 S Juniper St, Wichita, KS 67216
REQUEST A TOUR If you would like to see this home without being there in person, select the "Virtual Tour" option and your agent will contact you to discuss available opportunities.
In-PersonVirtual Tour
Listed by Kerry Dunn • NextHome Excel
$ 125,000
Est. payment /mo
Save
New

4530 S Juniper St Wichita, KS 67216

3 Beds

1 Bath

864 SqFt


UPDATED:

Key Details

Property Type Single Family Home

Sub Type Single Family Onsite Built

Listing Status Active

Purchase Type For Sale

Square Footage 864 sqft

Price per Sqft $144

Subdivision Oaklawn

MLS Listing ID SCK678464

Style Ranch

Bedrooms 3

Full Baths 1

Total Fin. Sqft 864

Year Built 1952

Annual Tax Amount $368

Tax Year 2025

Lot Size 6,534 Sqft

Acres 0.15

Lot Dimensions 6726

Property Sub-Type Single Family Onsite Built

Source sckansas

Property Description

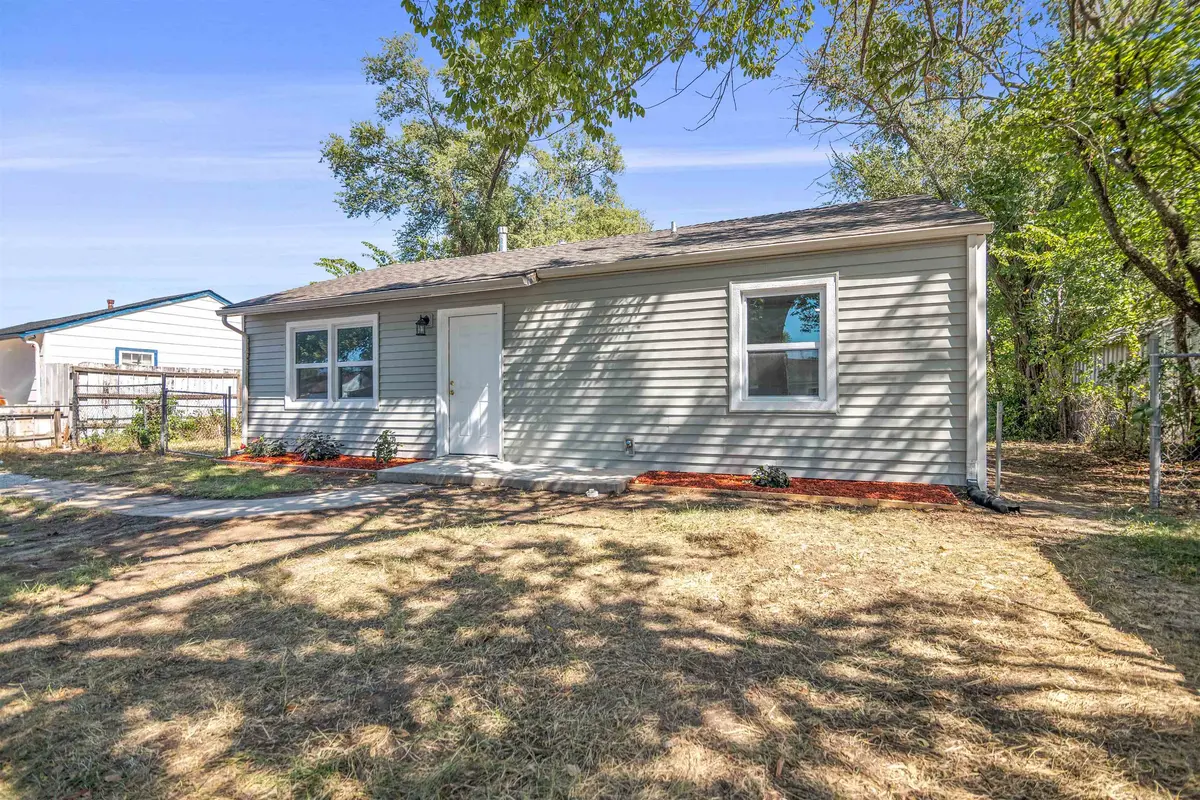
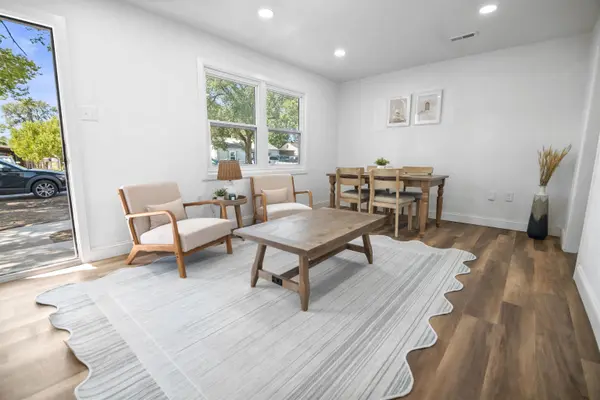
Freshly remodeled and move-in ready, this 3 bedroom home combines stylish updates with a convenient location near McConnell Air Force Base, Boeing, and Cooper Elementary, a brand new, state of the art facility opened to students in 2021 in the Derby School District. The exterior of the lovely home offers impressive curb appeal with low-maintenance vinyl siding, newer roofing, and newer vinyl windows. Inside, you'll find fresh paint, new trim, and luxury vinyl plank flooring throughout the main living areas. The updated bathroom features all-new fixtures and a custom tiled, low-step shower. The remodeled kitchen is equally impressive with butcher block countertops, stainless steel appliances, a 5-burner gas range with built-in griddle, and a stainless steel vent hood. A thoughtfully updated home with modern finishes and easy access to major employers, schools, and everyday conveniences.

Location

State KS

County Sedgwick

Direction From 47th St S and Hydraulic, east to Juniper, north to the home.

Rooms

Basement None

Kitchen Range Hood, Gas Hookup, Other Counters

Interior

Interior Features Ceiling Fan(s)

Heating Forced Air, Natural Gas

Cooling Central Air, Electric

Fireplace No

Appliance Disposal, Refrigerator, Range

Heat Source Forced Air, Natural Gas

Laundry Main Floor, Separate Room, 220 equipment

Exterior

Exterior Feature Guttering - ALL, Vinyl/Aluminum

Parking Features None

Utilities Available Sewer Available, Natural Gas Available, Public

View Y/N Yes

Roof Type Composition

Street Surface Paved Road

Building

Lot Description Standard

Foundation Slab

Above Ground Finished SqFt 864

Architectural Style Ranch

Level or Stories One

Structure Type Frame

Schools

Elementary Schools Cooper

Middle Schools Derby

High Schools Derby

School District Derby School District (Usd 260)


NEARBY SCHOOLS & PROPERTIES

Dwane Clifford

Dwane Clifford

+1(785) 643-2290

GET MORE INFORMATION

Name
Phone*
Message

Go tour this home

4530 S Juniper St