


3604 N Pepper Ridge St, Wichita, KS 67205
See all 36 photos
3604 N Pepper Ridge St, Wichita, KS 67205
REQUEST A TOUR If you would like to see this home without being there in person, select the "Virtual Tour" option and your agent will contact you to discuss available opportunities.
In-PersonVirtual Tour
Listed by Dee McCallum • Berkshire Hathaway PenFed Realty
$ 363,000
Est. payment /mo
Save
New

3604 N Pepper Ridge St Wichita, KS 67205

5 Beds

3 Baths

2,750 SqFt


UPDATED:

Key Details

Property Type Single Family Home

Sub Type Single Family Onsite Built

Listing Status Active

Purchase Type For Sale

Square Footage 2,750 sqft

Price per Sqft $132

Subdivision Tyler Landing

MLS Listing ID SCK678467

Style Ranch

Bedrooms 5

Full Baths 3

HOA Fees $35

Total Fin. Sqft 2750

Year Built 2017

Annual Tax Amount $4,121

Tax Year 2025

Lot Size 10,454 Sqft

Acres 0.24

Lot Dimensions 10422

Property Sub-Type Single Family Onsite Built

Source sckansas

Property Description

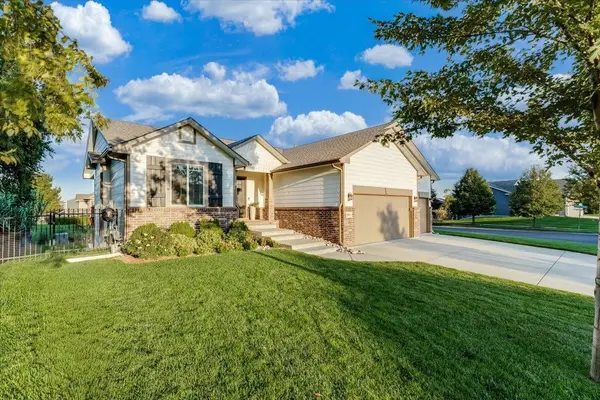
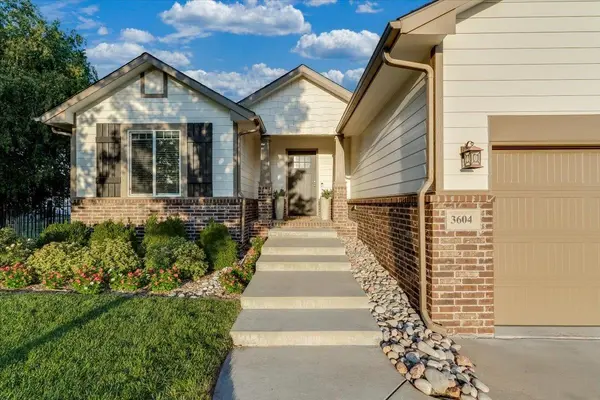
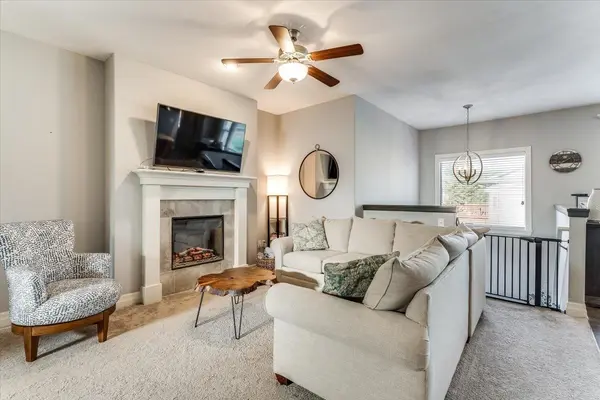
BRAND NEW ROOF INSTALLED 8/28/2026!! Impeccably maintained 5-bedroom, 3 bathroom and 3 car garage. You will be amazed at this move in ready home with no specials wondering why you would ever buy new. When you walk into the front door you are welcomed by an open floorplan with an abundance of natural light. The living room has a fireplace to enjoy on those winter evenings. In the kitchen you will love the large island for the family to gather around and walk in pantry. There is also a large dining area and main floor laundry. The home is designed with a split 3-bedroom design with a huge master bedroom including a beautiful ensuite and large master closet. The finished view out basement gives you so much space!!! The family room is huge with plenty of room for a pool table or hobbies. There are 2 additional bedrooms and a full bathroom. There is a mid-level walkout to a large covered patio and fenced in back yard. You will enjoy the really nice landscaping and tiered garden area. The home is nestled in a quaint neighborhood located close to shopping, restaurants, and schools. Don't miss this rare opportunity to buy a 9-year-old well maintained home with the specials paid off.

Location

State KS

County Sedgwick

Direction From 37th St N & Tyler, go East 1 block to Pepper Ridge, South on Pepper Ridge to home.

Rooms

Basement Finished

Kitchen Eating Bar, Island, Pantry, Range Hood, Electric Hookup, Laminate Counters

Interior

Interior Features Ceiling Fan(s), Walk-In Closet(s), Window Coverings-All

Heating Forced Air, Natural Gas

Cooling Central Air, Electric

Flooring Laminate

Fireplaces Type Two, Living Room, Family Room, Electric

Fireplace Yes

Appliance Dishwasher, Disposal, Microwave, Range

Heat Source Forced Air, Natural Gas

Laundry 220 equipment, Main Floor, Separate Room

Exterior

Parking Features Attached, Opener

Garage Spaces 3.0

Utilities Available Natural Gas Available, Public, Sewer Available

View Y/N Yes

Roof Type Composition

Street Surface Paved Road

Building

Lot Description Corner Lot

Foundation Full, Walk Out Mid-Level, View Out

Above Ground Finished SqFt 1450

Architectural Style Ranch

Level or Stories One

Schools

Elementary Schools Maize Usd266

Middle Schools Maize South

High Schools Maize South

School District Maize School District (Usd 266)

Others

HOA Fee Include Gen. Upkeep for Common Ar

Monthly Total Fees $35


NEARBY SCHOOLS & PROPERTIES

Dwane Clifford

Dwane Clifford

+1(785) 643-2290

GET MORE INFORMATION

Name
Phone*
Message

Go tour this home

3604 N Pepper Ridge St