


2006 Carter Ave, Augusta, KS 67010
See all 36 photos
2006 Carter Ave, Augusta, KS 67010
REQUEST A TOUR If you would like to see this home without being there in person, select the "Virtual Tour" option and your agent will contact you to discuss available opportunities.
In-PersonVirtual Tour
Listed by McKenzie Holmes • Berkshire Hathaway PenFed Realty
$ 425,000
Est. payment /mo
Save
New

2006 Carter Ave Augusta, KS 67010

2 Beds

4 Baths

2,797 SqFt


UPDATED:

Key Details

Property Type Single Family Home

Sub Type Single Family Onsite Built

Listing Status Active

Purchase Type For Sale

Square Footage 2,797 sqft

Price per Sqft $151

Subdivision Loomis Land 1St

MLS Listing ID SCK678551

Style Traditional

Bedrooms 2

Full Baths 1

Half Baths 3

Total Fin. Sqft 2797

Year Built 1996

Annual Tax Amount $7,482

Tax Year 2025

Lot Size 0.590 Acres

Acres 0.59

Lot Dimensions 25800

Property Sub-Type Single Family Onsite Built

Source sckansas

Property Description

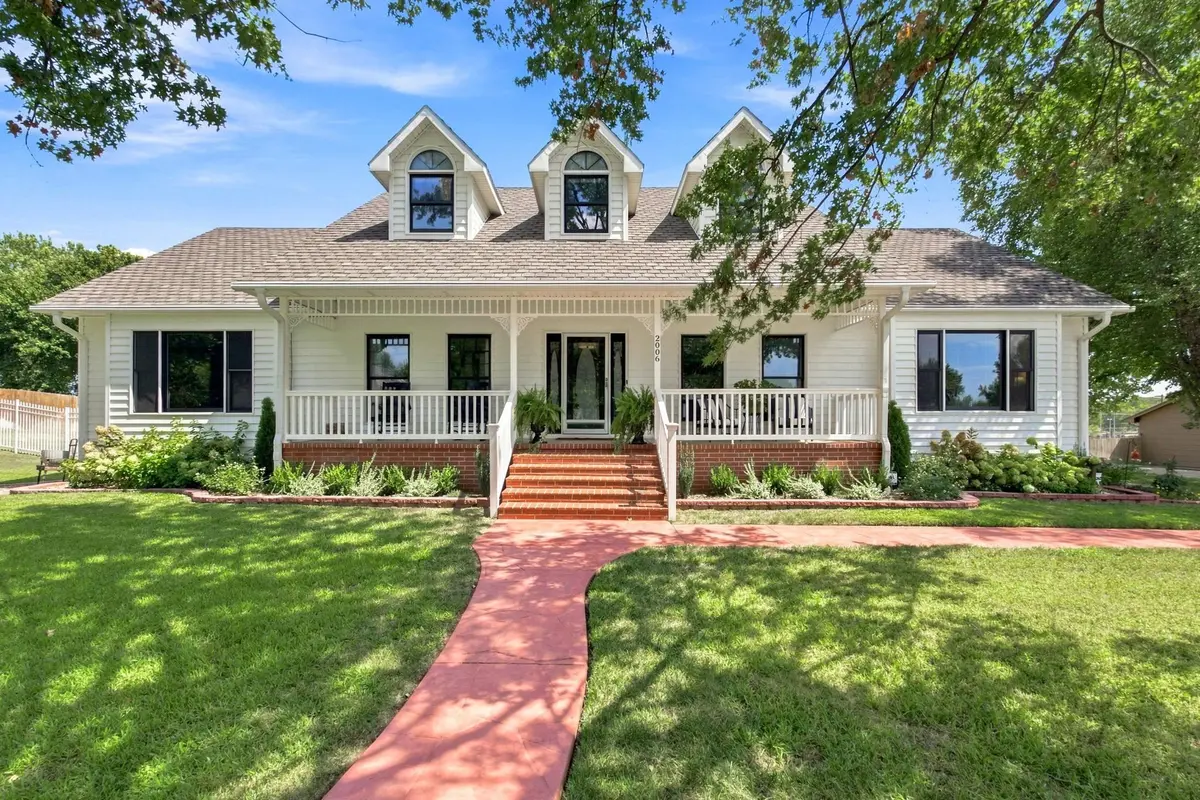
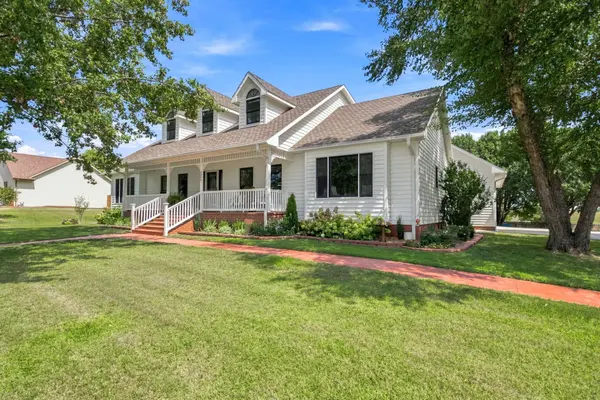
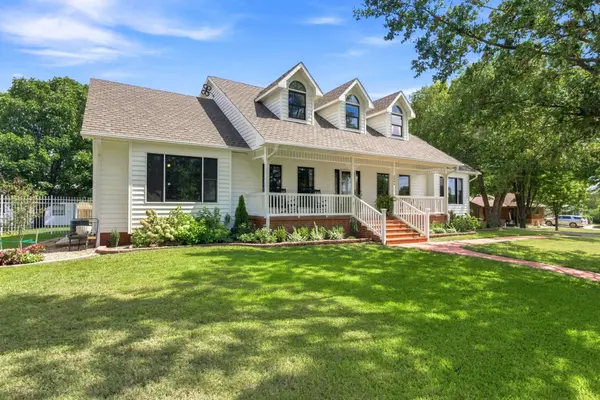
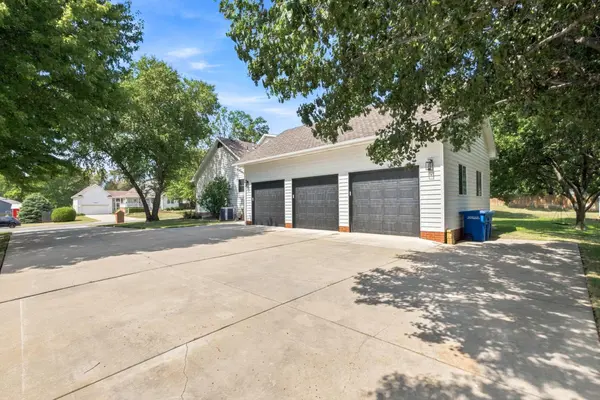
Welcome home to this spacious and versatile property offering 2,797 finished square feet on the main and upper levels, plus over 2,000 square feet of unfinished basement space with incredible potential to expand your living area! The main and upper levels offer an excellent combination of character, comfort, and functionality, with beautiful original hardwood floors. The home offers 2 bedrooms, 1 full bathroom, and 3 half bathrooms on the finished main and upper levels, with even more potential in the basement. The primary bedroom features a stand-alone shower, jetted tub, and two separate sinks/vanities. The kitchen is thoughtfully designed with a gas stove, farmhouse sink, butcher block countertops, under-cabinet lighting, and a convenient walk-in pantry. The large laundry area adds to the home's functionality, while the spacious loft area provides even more flexible living space. Complete with a closet and its own half bathroom, the loft offers plenty of possibilities and could be used as a home office, playroom, hobby space, guest area, or whatever best suits your needs. Downstairs is where this property really shines when it comes to future possibilities. The 2,000+ square feet of unfinished basement space features 9-foot ceilings and is already plumbed for a full kitchen, including provisions for a refrigerator and range/water. There is also the potential to add a fireplace. The basement offers space for a large family room, 2 additional bedrooms, and 2 full bathrooms—with one of the bathrooms already equipped with a working shower/tub, toilet, and sink. With much of the groundwork already in place, this expansive lower level provides an incredible opportunity to significantly increase the home's usable living space and customize it to fit your needs. Outside, the property offers two lots totaling approximately 0.59 acres, giving you plenty of room to enjoy the outdoors. A recently added 16x32 deck with a slide creates a fantastic space for relaxing, grilling, entertaining, or watching the kids play. Recent landscaping improvements, including a drip irrigation system, add to the home's curb appeal and make maintaining the outdoor spaces easier. For the hobbyist, business owner, or anyone needing additional workspace, the 12x24 fully finished shop is a fantastic bonus. It features a mini-split for year-round comfort, electricity, and a loft area for additional storage. The garage also offers a loft storage area, providing even more room to keep things organized. Additional features include a gas fireplace, surround sound speakers, humidifier, water softener, sprinkler system, gas appliances, and thoughtful storage throughout. The combination of the finished living space, expansive basement, shop, garage storage, and generous lot size makes this property exceptionally versatile. Conveniently located near the lake, Garvin Park, and walking trails, this property offers the space and flexibility you've been looking for. With 2,797 finished square feet on the main and upper levels, plus over 2,000 square feet of unfinished basement space ready for your vision, there is plenty of room to live, entertain, work, and grow. Come see all the possibilities this unique property has to offer!

Location

State KS

County Butler

Direction At Hwy 54 & Dike Road, north on Dike Road, east on Augusta Ave, north on Loomis, east on Carter

Rooms

Basement Unfinished

Kitchen Eating Bar, Island, Pantry, Range Hood, Gas Hookup, Other Counters

Interior

Interior Features Ceiling Fan(s), Walk-In Closet(s), Vaulted Ceiling(s), Water Pur. System, Wired for Surround Sound

Heating Forced Air, Natural Gas

Cooling Central Air, Electric

Flooring Hardwood

Fireplaces Type One, Living Room, Gas

Fireplace Yes

Appliance Dishwasher, Disposal, Range, Refrigerator, Humidifier

Heat Source Forced Air, Natural Gas

Laundry Main Floor, Separate Room, Sink

Exterior

Exterior Feature Sprinkler System

Parking Features Detached, Opener, Oversized, Side Load

Garage Spaces 3.0

Utilities Available Natural Gas Available, Public, Sewer Available

View Y/N Yes

Roof Type Composition

Street Surface Paved Road

Building

Lot Description Standard

Foundation Full, Day Light

Above Ground Finished SqFt 2797

Architectural Style Traditional

Level or Stories One and One Half

Structure Type Frame

Schools

Elementary Schools Lincoln

Middle Schools Augusta

High Schools Augusta

School District Augusta School District (Usd 402)

Others

Security Features Security System


NEARBY SCHOOLS & PROPERTIES

Dwane Clifford

Dwane Clifford

+1(785) 643-2290

GET MORE INFORMATION

Name
Phone*
Message

Go tour this home

2006 Carter Ave