


6534 S Mabel St., Wichita, KS 67217
See all 36 photos
6534 S Mabel St., Wichita, KS 67217
REQUEST A TOUR If you would like to see this home without being there in person, select the "Virtual Tour" option and your advisor will contact you to discuss available opportunities.
In-PersonVirtual Tour
Listed by Kim Blackim • Pinnacle Realty Group
$ 154,900
Est. payment /mo
Save
New

6534 S Mabel St. Wichita, KS 67217

3 Beds

1 Bath

960 SqFt


UPDATED:

Key Details

Property Type Single Family Home

Sub Type Single Family Onsite Built

Listing Status Active

Purchase Type For Sale

Square Footage 960 sqft

Price per Sqft $161

Subdivision Fox-Pence

MLS Listing ID SCK679097

Style Ranch

Bedrooms 3

Full Baths 1

Total Fin. Sqft 960

Year Built 1952

Annual Tax Amount $1,439

Tax Year 2025

Lot Size 8,276 Sqft

Acres 0.19

Lot Dimensions 8445

Property Sub-Type Single Family Onsite Built

Source sckansas

Property Description

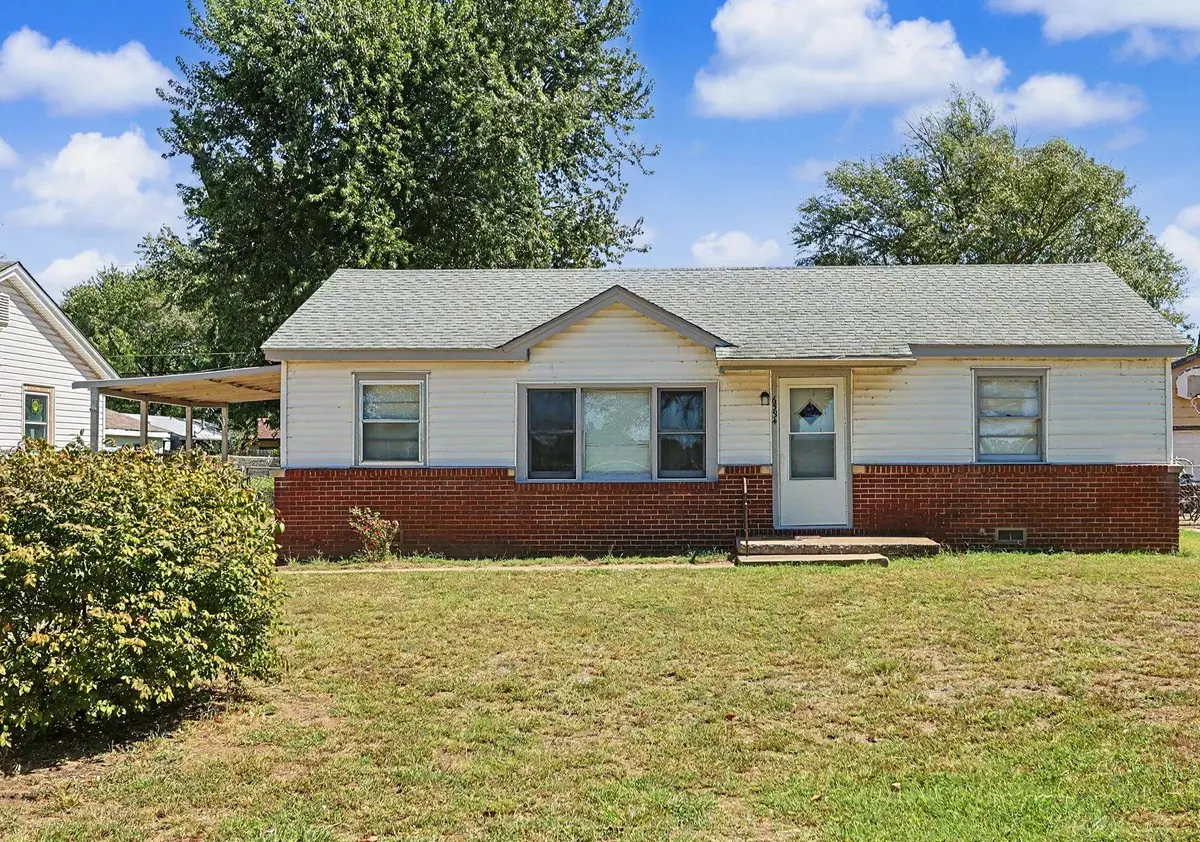
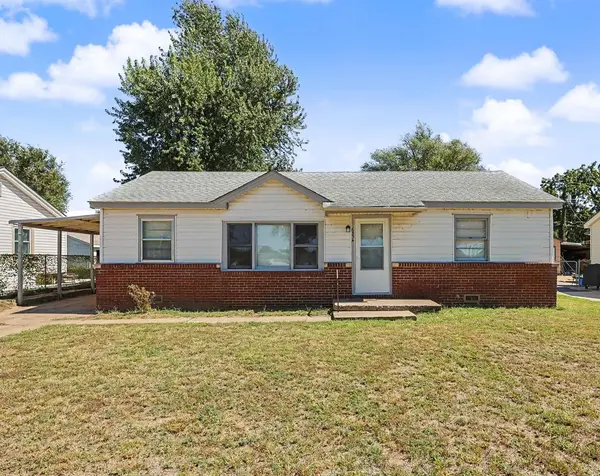
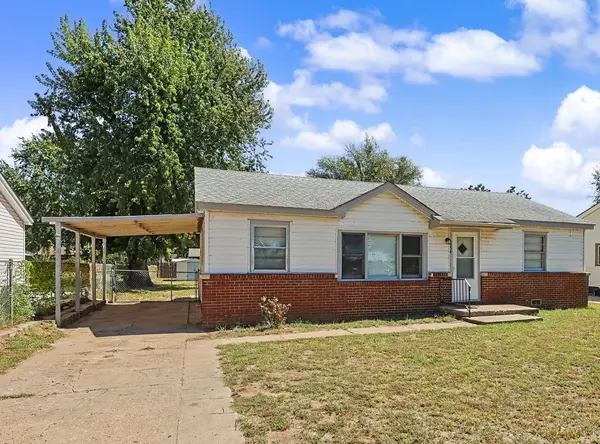
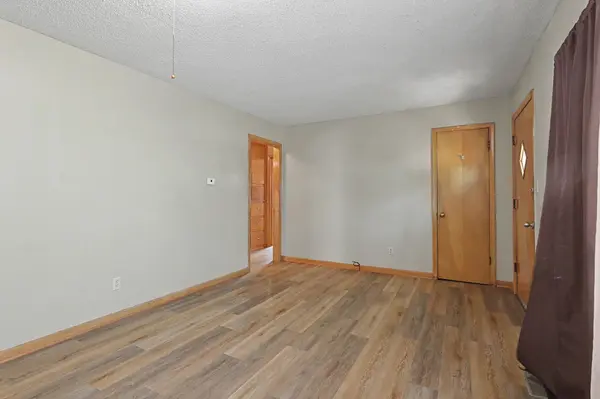
Welcome home to this solid-built, updated 3-bedroom, 1-bath home with a convenient carport, offering an excellent opportunity for both owner-occupants and investors! Recent improvements include some flooring replaced in 2025, HVAC replaced in 2024, an upgraded electrical panel in 2013, and a hot water tank replaced in 2017. The home also features durable vinyl siding and a roof with 30-year shingles. Outside, enjoy the large lot with mature trees, providing plenty of space to relax, entertain, or play. Outdoor storage adds extra convenience for tools, lawn equipment, and seasonal items. Located in the Haysville school district and close to parks, playgrounds, ball fields, shopping, and restaurants, this home offers comfort, convenience, and value. Whether you're looking for your next home or adding to your investment portfolio, this one is ready to welcome you home!

Location

State KS

County Sedgwick

Direction From South 63rd and South Seneca, go East to Mabel, South on Mabel to home.

Rooms

Basement None

Kitchen Electric Hookup, Laminate Counters

Interior

Interior Features Ceiling Fan(s)

Heating Forced Air

Cooling Central Air

Fireplace No

Appliance Dishwasher, Disposal, Range

Heat Source Forced Air

Laundry Main Floor, Separate Room

Exterior

Parking Features Carport

Utilities Available Sewer Available, Propane, Public

View Y/N Yes

Roof Type Composition

Street Surface Paved Road

Building

Lot Description Standard

Foundation Crawl Space

Above Ground Finished SqFt 960

Architectural Style Ranch

Level or Stories One

Schools

Elementary Schools Abilene

Middle Schools Haysville

High Schools Campus

School District Haysville School District (Usd 261)


NEARBY SCHOOLS & PROPERTIES

Dwane Clifford

Dwane Clifford

+1(785) 643-2290

GET MORE INFORMATION

Name
Phone*
Message

Go tour this home

6534 S Mabel St.