


16534 W Hickory Ct, Goddard, KS 67052
See all 7 photos
16534 W Hickory Ct, Goddard, KS 67052
REQUEST A TOUR If you would like to see this home without being there in person, select the "Virtual Tour" option and your agent will contact you to discuss available opportunities.
In-PersonVirtual Tour
Listed by Logan Pote • Lange Real Estate
$ 1,299,000
Est. payment /mo
Save
New

16534 W Hickory Ct Goddard, KS 67052

5 Beds

4 Baths

5,153 SqFt


UPDATED:

Key Details

Property Type Single Family Home

Sub Type Single Family Onsite Built

Listing Status Active

Purchase Type For Sale

Square Footage 5,153 sqft

Price per Sqft $252

Subdivision Rachel Brooke Estates

MLS Listing ID SCK679143

Style Ranch

Bedrooms 5

Full Baths 3

Half Baths 1

HOA Fees $92

Total Fin. Sqft 5153

Year Built 2025

Annual Tax Amount $8

Tax Year 2025

Lot Size 1.070 Acres

Acres 1.07

Lot Dimensions 44866

Property Sub-Type Single Family Onsite Built

Source sckansas

Property Description

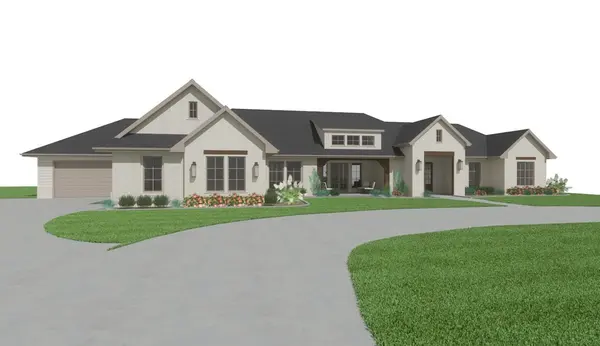
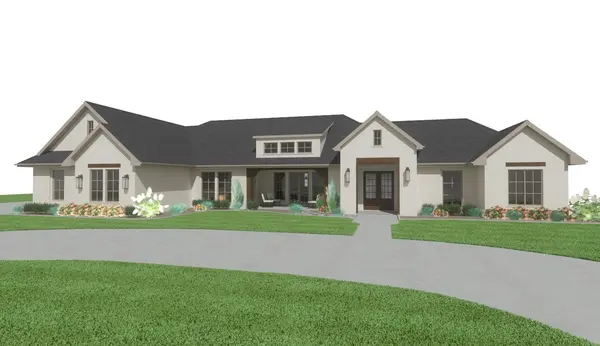
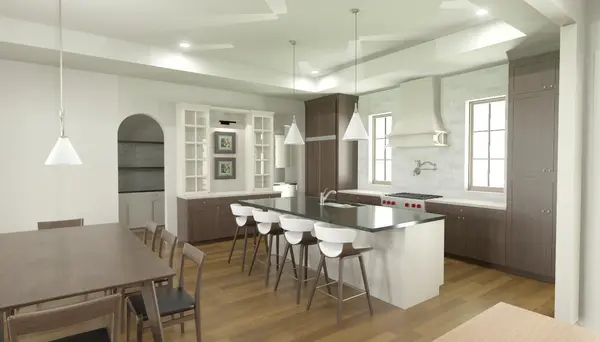
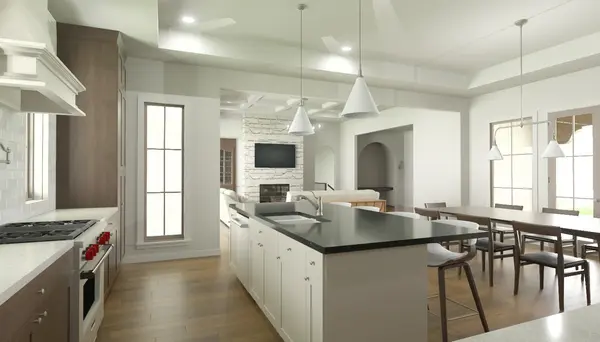
Welcome to The Oliver, a beautifully designed zero-entry home offering timeless finishes and an abundance of functional living space. The main floor features three bedrooms, a dedicated office, a butler's pantry, and gorgeous French doors off the dining room that open to the front patio. The fully finished basement provides plenty of additional space with two bedrooms, a bonus room, home gym, wet bar, and generous entertaining areas. Thoughtfully designed with classic, timeless finishes throughout, this home offers both style and functionality. Located behind the gates of Rachel Brooke Estates, The Oliver offers the added privacy and security of gated living in one of the area's most desirable communities. *Photos are renderings, actual finishes may vary*

Location

State KS

County Sedgwick

Direction At the intersection of 167th and Central- North on 167th to Hickory St

Rooms

Basement Finished

Kitchen Island, Pantry, Gas Hookup, Granite Counters, Quartz Counters

Interior

Heating Forced Air

Cooling Central Air

Fireplaces Type One

Fireplace Yes

Heat Source Forced Air

Laundry Main Floor

Exterior

Parking Features Attached

Garage Spaces 4.0

Utilities Available Alternative Septic, Natural Gas Available, Rural Water

View Y/N Yes

Roof Type Composition

Street Surface Paved Road

Building

Lot Description Standard

Foundation Full, Day Light

Above Ground Finished SqFt 2963

Architectural Style Ranch

Level or Stories One

Schools

Elementary Schools Explorer

Middle Schools Eisenhower

High Schools Dwight D. Eisenhower

School District Goddard School District (Usd 265)

Others

Monthly Total Fees $92


NEARBY SCHOOLS & PROPERTIES

Dwane Clifford

Dwane Clifford

+1(785) 643-2290

GET MORE INFORMATION

Name
Phone*
Message

Go tour this home

16534 W Hickory Ct