


126 W 58th St S, Wichita, KS 67217
See all 36 photos
126 W 58th St S, Wichita, KS 67217
REQUEST A TOUR If you would like to see this home without being there in person, select the "Virtual Tour" option and your agent will contact you to discuss available opportunities.
In-PersonVirtual Tour
Listed by Cari Westhoff • Cloud 9 Realty Group, LLC
$ 190,000
Est. payment /mo
Save
New

126 W 58th St S Wichita, KS 67217

4 Beds

1 Bath

2,096 SqFt


UPDATED:

Key Details

Property Type Single Family Home

Sub Type Single Family Onsite Built

Listing Status Active

Purchase Type For Sale

Square Footage 2,096 sqft

Price per Sqft $90

Subdivision Vandale

MLS Listing ID SCK679162

Style Ranch,Other

Bedrooms 4

Full Baths 1

Total Fin. Sqft 2096

Year Built 1929

Annual Tax Amount $2,198

Tax Year 2025

Lot Size 8,276 Sqft

Acres 0.19

Lot Dimensions 8446

Property Sub-Type Single Family Onsite Built

Source sckansas

Property Description

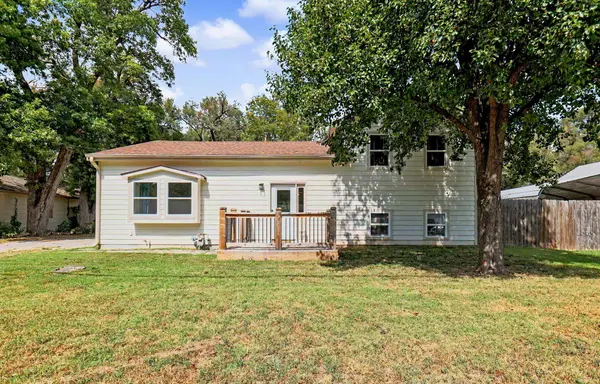
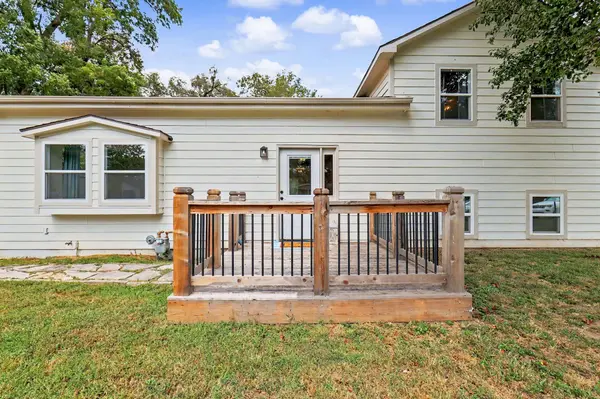
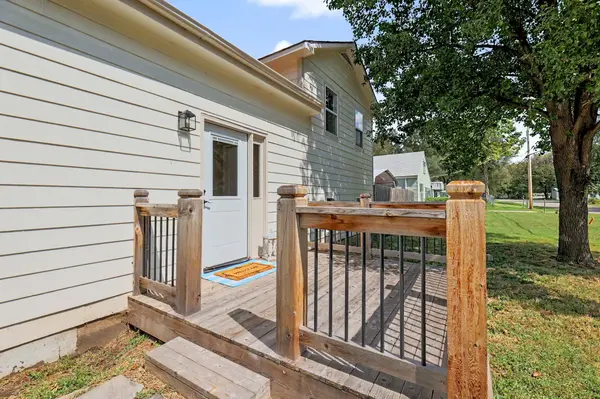
Big-ticket updates? Check! Don't miss the improvements already completed on this south Wichita home, including a new air conditioner, new water heater, new main-level flooring, new deck, newer vinyl windows, newer siding, and more! The pride of ownership is evident. Located near 55th and Broadway, this split-level home offers three distinct living levels. Inside the front door, an inviting entryway provides a convenient hall closet for storage. The large living room is filled with natural light from two walls of windows, making it bright during the day and a cozy spot for relaxing in the evening. A charming alcove adds even more versatility and could be the perfect spot for a movie-night snack station, coffee bar, or favorite decor. The main living area features new luxury vinyl plank flooring and flows into the dining space and large, open kitchen. Cooking enthusiasts will appreciate the prep space provided by the large granite peninsula counter, along with plenty of storage in the wall of cabinets. The stainless steel appliances stay with the home, including the French-door refrigerator with bottom freezer drawer and gas range/oven. A convenient side door near the driveway makes unloading groceries straight into the kitchen easy. The main-floor laundry adds another layer of convenience, making it easy to switch clothes from the washer to the dryer while cooking dinner. Upstairs are two bedrooms, including the rear bedroom with a new sliding glass door that opens directly onto the newly built deck. Downstairs, two additional bedrooms provide flexibility for family, guests, an office or a workout room. When it's time to enjoy the outdoors, the new deck is a great spot for grilling or hosting. The fenced yard provides space to enjoy the outdoors, while the oversized two-car garage offers plenty of room for parking, storage, hobbies, or a workshop.

Location

State KS

County Sedgwick

Direction From 55th St S and Broadway: South on Broadway to 58th St. West onto 58th St. Continue past Jones Ave. House is on the north side of the street.

Rooms

Basement Lower Level

Kitchen Range Hood, Gas Hookup, Granite Counters

Interior

Interior Features Ceiling Fan(s), Window Coverings-Part

Heating Forced Air, Natural Gas

Cooling Central Air, Electric

Flooring Laminate

Fireplace No

Appliance Dishwasher, Disposal, Microwave, Refrigerator, Range

Heat Source Forced Air, Natural Gas

Laundry Main Floor, 220 equipment

Exterior

Exterior Feature Block

Parking Features Detached, Opener, Oversized

Garage Spaces 2.0

Utilities Available Natural Gas Available, Public

View Y/N Yes

Roof Type Composition

Street Surface Paved Road

Building

Lot Description Standard

Foundation Partial, View Out

Above Ground Finished SqFt 1484

Architectural Style Ranch, Other

Level or Stories Tri-Level

Schools

Elementary Schools Prairie

Middle Schools Haysville West

High Schools Campus

School District Haysville School District (Usd 261)


NEARBY SCHOOLS & PROPERTIES

Dwane Clifford

Dwane Clifford

+1(785) 643-2290

GET MORE INFORMATION

Name
Phone*
Message

Go tour this home

126 W 58th St S