


10802 E Glengate Cir, Wichita, KS 67206
See all 36 photos
10802 E Glengate Cir, Wichita, KS 67206
REQUEST A TOUR If you would like to see this home without being there in person, select the "Virtual Tour" option and your agent will contact you to discuss available opportunities.
In-PersonVirtual Tour
Listed by Tambra Johnson • Reece Nichols South Central Kansas
$ 2,250,000
Est. payment /mo
Save
New

10802 E Glengate Cir Wichita, KS 67206

4 Beds

6 Baths

6,871 SqFt


UPDATED:

Key Details

Property Type Single Family Home

Sub Type Patio Home

Listing Status Active

Purchase Type For Sale

Square Footage 6,871 sqft

Price per Sqft $327

Subdivision Oak Creek

MLS Listing ID SCK679169

Style Ranch

Bedrooms 4

Full Baths 3

Half Baths 3

HOA Fees $418

Total Fin. Sqft 6871

Year Built 2012

Annual Tax Amount $19,791

Tax Year 2025

Lot Size 0.390 Acres

Acres 0.39

Lot Dimensions 16990

Property Sub-Type Patio Home

Source sckansas

Property Description

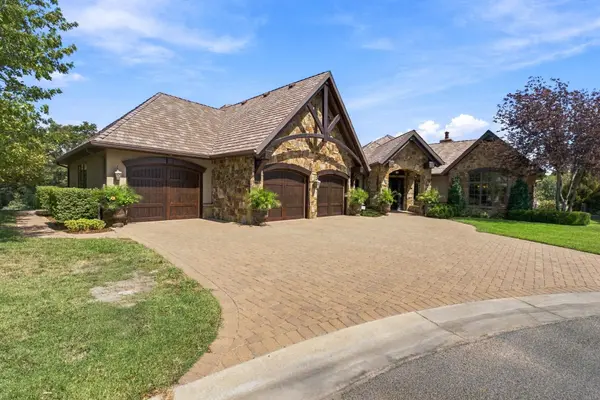
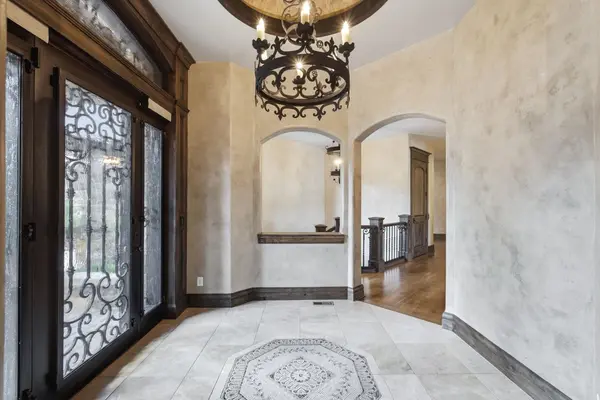
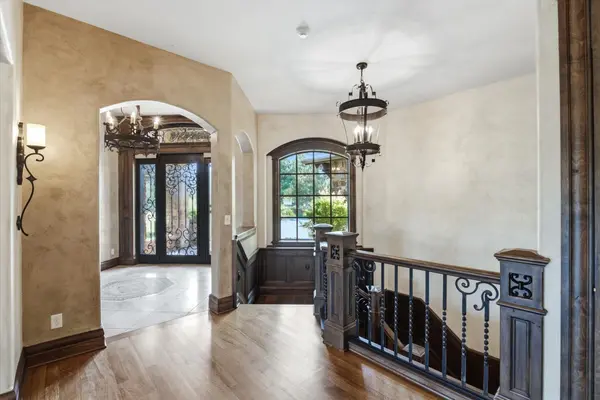
Extraordinary Lot, Prime Location, Exceptional Architecture Smart home with a zero entry floor plan that flows harmoniously for entertaining or family relaxation. A rare opportunity awaits to own this exquisitely constructed masterpiece built by the renowned DB Construction. Nestled in a premier corner cul-de-sac lot of the desired gated Glengate Villas of Oak Creek Estates, this beauty - both interior & exterior boasts 6800+ square feet of sophisticated interior living space, generously sized kitchen, hearth & dining that expertly combines soaring ceilings with massive beams, wood flooring, stone fireplaces, grand chefs kitchen, boasting an over-sized island offering prep sink and plenty of room for counter seating, Thermador appliances, trash compacter, ice maker, cleverly designed pantry/butlers kitchen positioned for superb function of storage or hosting assistance. The primary bedroom will not disappoint as it is positioned for privacy with a well appointed bathroom suite, huge closet space an oversized laundry & storage. The main level completes with quaint foyer, a well designed office (could be a 4th bedroom) overlooking the patio and lush yard, bedroom & on-suite bathroom at opposite end of house and 2 powder bathrooms, automated electric window coverings. You may choose to take the elevator or walk down the wide stairway perfected with detailed wainscot to the luxurious, & well equipped basement. View Out, light & bright, extraordinary bar that is not only impressive in design, but also is efficiently applianced for operation, with separate temperature controlled wine storage. Immense living space for lounging around the fireplace, room for shuffle board, separate game area for pool table, drink rail --- the flow & function of this basement space is endless. The travertine floors, impeccably done, another on suite bedroom area, powder bathroom, workout room, generous storage, water filtration system. Whether entertaining friends and family or enjoying a quiet morning coffee, the outdoor lanai setting offers privacy, as well as a picturesque and beautifully designed extension to this home with fireplace, stone encased grilling area & more interest in architectural design enhanced with serene views of water, fountain and terraced stone landscaping with mature trees. Every detail of this remarkable residence reflects a commitment to quality, comfort, and timeless design. 4 car garage, approach enhanced with brick pavers that also carry through pathways to backyard. Set within one of the area's most desirable communities, this is a truly an exceptional home where luxury, craftsmanship, and convenience come together seamlessly.

Location

State KS

County Sedgwick

Direction West of Greenwich on 21st to Oak Creek Parkway. South on Oak Creek Parkway, to Glengate Villas on the right (west). This is a gated community. You will need a gate code to access.

Rooms

Basement Finished

Kitchen Desk, Eating Bar, Island, Pantry, Range Hood, Gas Hookup, Granite Counters

Interior

Interior Features Ceiling Fan(s), Central Vacuum, Walk-In Closet(s), Water Softener-Own, Vaulted Ceiling(s), Water Pur. System, Wet Bar, Window Coverings-All, Wired for Surround Sound, Elevator

Heating Forced Air, Zoned, Natural Gas

Cooling Electric, Zoned

Flooring Hardwood

Fireplaces Type Three or More, Family Room, Kitchen, Decorative, Glass Doors

Fireplace Yes

Appliance Dishwasher, Disposal, Dryer, Microwave, Range, Refrigerator, Washer, Humidifier

Heat Source Forced Air, Zoned, Natural Gas

Laundry 220 equipment, Main Floor, Sink

Exterior

Exterior Feature Gas Grill, Guttering - ALL, Sprinkler System, Zero Step Entry, Stucco

Parking Features Attached, Opener, Oversized, Tandem, Zero Entry

Garage Spaces 4.0

Garage Description Gated

Utilities Available Natural Gas Available, Public, Sewer Available

View Y/N Yes

Roof Type Tile

Street Surface Paved Road

Building

Lot Description Cul-De-Sac, Pond/Lake, Waterfront

Foundation Full, View Out

Above Ground Finished SqFt 3623

Architectural Style Ranch

Level or Stories One

Structure Type Stone

Schools

Elementary Schools Minneha

Middle Schools Coleman

High Schools Southeast

School District Wichita School District (Usd 259)

Others

HOA Fee Include Gen. Upkeep for Common Ar,Lawn Service,Snow Removal

Monthly Total Fees $418

Security Features Security System,Smoke Detector(s)


NEARBY SCHOOLS & PROPERTIES

Dwane Clifford

Dwane Clifford

+1(785) 643-2290

GET MORE INFORMATION

Name
Phone*
Message

Go tour this home

10802 E Glengate Cir