

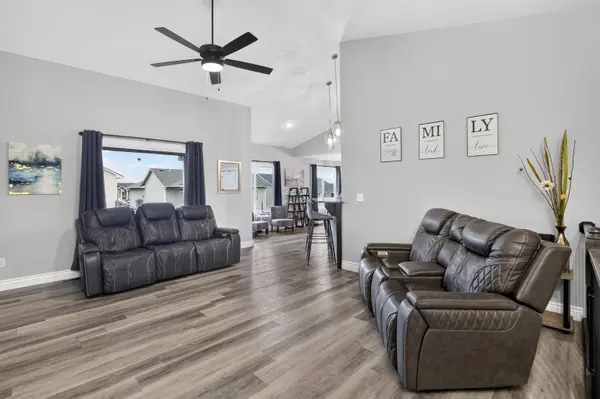

5334 N Pebblecreek St, Bel Aire, KS 67226
See all 36 photos
5334 N Pebblecreek St, Bel Aire, KS 67226
REQUEST A TOUR If you would like to see this home without being there in person, select the "Virtual Tour" option and your agent will contact you to discuss available opportunities.
In-PersonVirtual Tour
Listed by Kari Higgins • Berkshire Hathaway PenFed Realty
$ 359,900
Est. payment /mo
Save
Open Sun 2PM-4PM

5334 N Pebblecreek St Bel Aire, KS 67226

4 Beds

3 Baths

2,485 SqFt


Open House

Sun Sep 27, 2:00pm - 4:00pm

UPDATED:

Key Details

Property Type Single Family Home

Sub Type Single Family Onsite Built

Listing Status Active

Purchase Type For Sale

Square Footage 2,485 sqft

Price per Sqft $144

Subdivision Rock Spring

MLS Listing ID SCK679456

Style Ranch

Bedrooms 4

Full Baths 3

HOA Fees $16

Total Fin. Sqft 2485

Year Built 2021

Annual Tax Amount $4,778

Tax Year 2025

Lot Size 0.260 Acres

Acres 0.26

Lot Dimensions 11131

Property Sub-Type Single Family Onsite Built

Source sckansas

Property Description

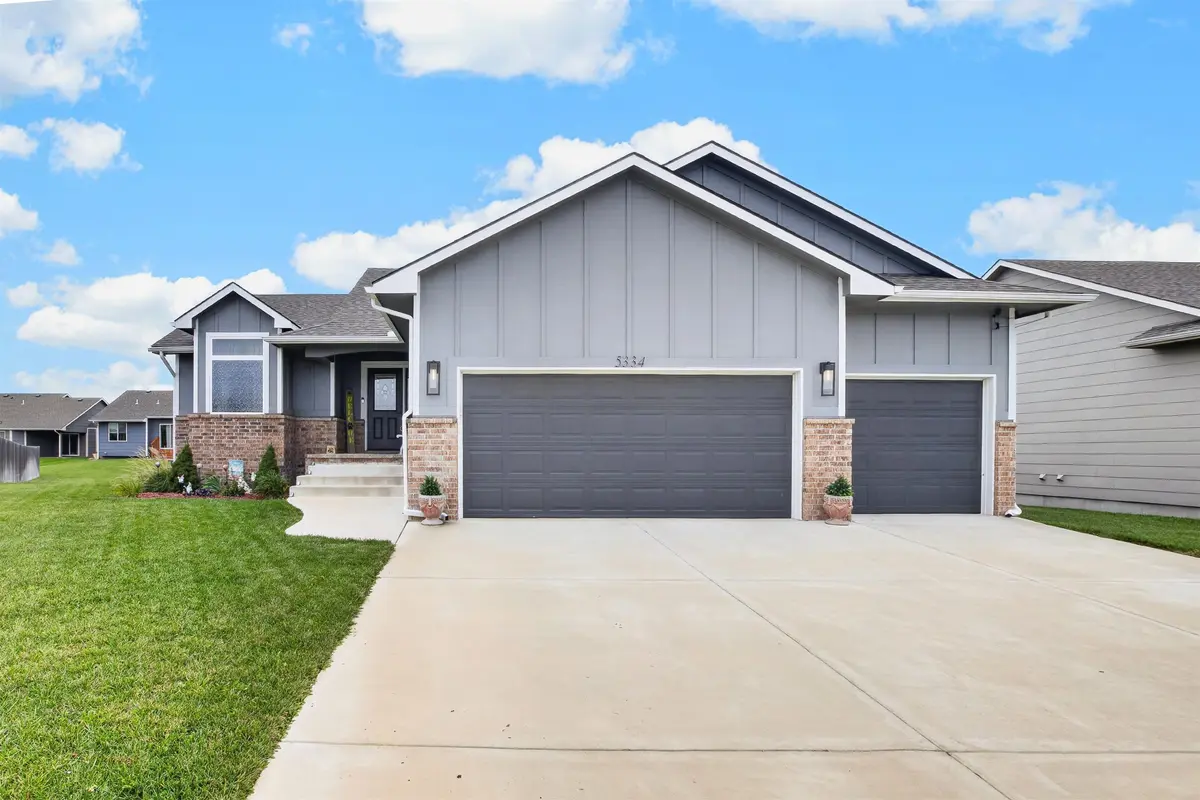
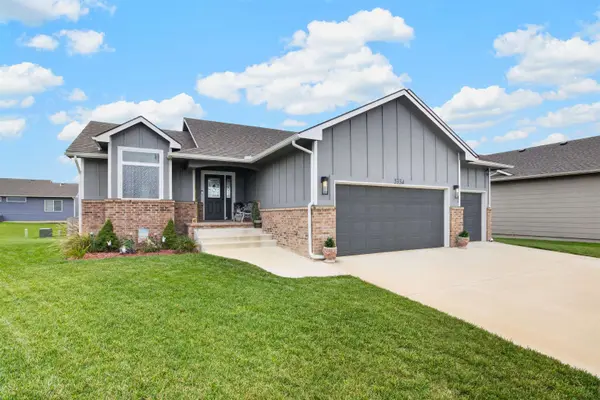
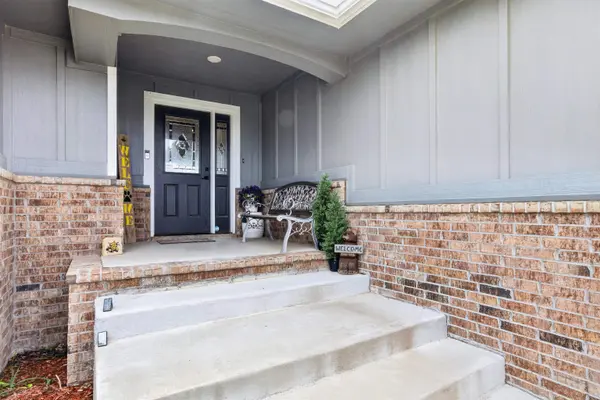
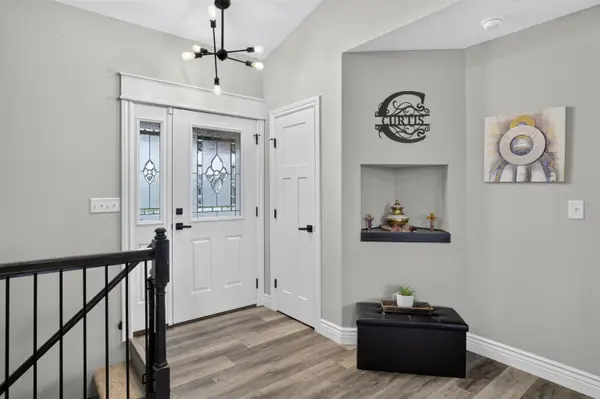
Welcome to this nearly new home in Rock Spring Addition, conveniently located in Bel Aire with easy access to K-254 and K-96, making travel throughout the NE Wichita corridor quick and convenient. Neutral, clean, and truly move-in ready, this home offers a spacious split-bedroom floor plan with thoughtful finishes throughout. The main level features luxury vinyl plank flooring, vaulted ceilings, a formal dining room, and an inviting living room centered around an electric fireplace. The kitchen offers solid-surface countertops and flows easily into the main living areas, creating a comfortable layout for everyday living and entertaining. The private primary suite features two closets, dual vanities, a separate water closet, and a spacious bathroom with both a soaking tub and separate shower. The full finished view-out basement provides plenty of additional living space with a large family room, wet bar, two additional bedrooms, and a full bathroom—perfect for guests, entertaining, or additional household space. Outside, enjoy a maintenance-free covered deck with ceiling fan, an oversized patio, and a sprinkler system for easy outdoor living and lawn care. The insulated and sheetrocked three-car garage offers additional comfort, storage, and functionality. With its desirable Bel Aire location, easy highway access, modern finishes, and versatile finished basement, this beautiful home is ready for its next owner!

Location

State KS

County Sedgwick

Direction From Rock Rd, East on 53rd St, Right onto N Pebblecreek St, to home.

Rooms

Basement Finished

Kitchen Eating Bar, Pantry, Electric Hookup, Granite Counters

Interior

Interior Features Ceiling Fan(s), Walk-In Closet(s), Vaulted Ceiling(s), Window Coverings-All

Heating Forced Air, Natural Gas

Cooling Central Air, Electric

Fireplaces Type One, Living Room, Electric

Fireplace Yes

Appliance Dishwasher, Disposal, Microwave, Range

Heat Source Forced Air, Natural Gas

Laundry Main Floor, Separate Room

Exterior

Parking Features Attached, Opener

Garage Spaces 3.0

Utilities Available Natural Gas Available, Public, Sewer Available

View Y/N Yes

Roof Type Composition

Street Surface Paved Road

Building

Lot Description Standard

Foundation Full, View Out

Above Ground Finished SqFt 1304

Architectural Style Ranch

Level or Stories One

Schools

Elementary Schools Isely Traditional Magnet

Middle Schools Isely Traditional Magnet

High Schools Heights

School District Wichita School District (Usd 259)

Others

HOA Fee Include Gen. Upkeep for Common Ar

Monthly Total Fees $16


NEARBY SCHOOLS & PROPERTIES

Dwane Clifford

Dwane Clifford

+1(785) 643-2290

GET MORE INFORMATION

Name
Phone*
Message

Go tour this home

5334 N Pebblecreek St