


1902 N Bellick St, Wichita, KS 67235
See all 36 photos
1902 N Bellick St, Wichita, KS 67235
REQUEST A TOUR If you would like to see this home without being there in person, select the "Virtual Tour" option and your agent will contact you to discuss available opportunities.
In-PersonVirtual Tour
Listed by Caleb Claussen • Reece Nichols South Central Kansas
$ 350,000
Est. payment /mo
Save
Open Sun 2PM-4PM

1902 N Bellick St Wichita, KS 67235

5 Beds

3 Baths

2,512 SqFt


Open House

Sun Sep 27, 2:00pm - 4:00pm

UPDATED:

Key Details

Property Type Single Family Home

Sub Type Single Family Onsite Built

Listing Status Active

Purchase Type For Sale

Square Footage 2,512 sqft

Price per Sqft $139

Subdivision Silverton

MLS Listing ID SCK679596

Style Ranch

Bedrooms 5

Full Baths 3

HOA Fees $33

Total Fin. Sqft 2512

Year Built 2009

Annual Tax Amount $3,824

Tax Year 2025

Lot Size 9,583 Sqft

Acres 0.22

Lot Dimensions 9583

Property Sub-Type Single Family Onsite Built

Source sckansas

Property Description

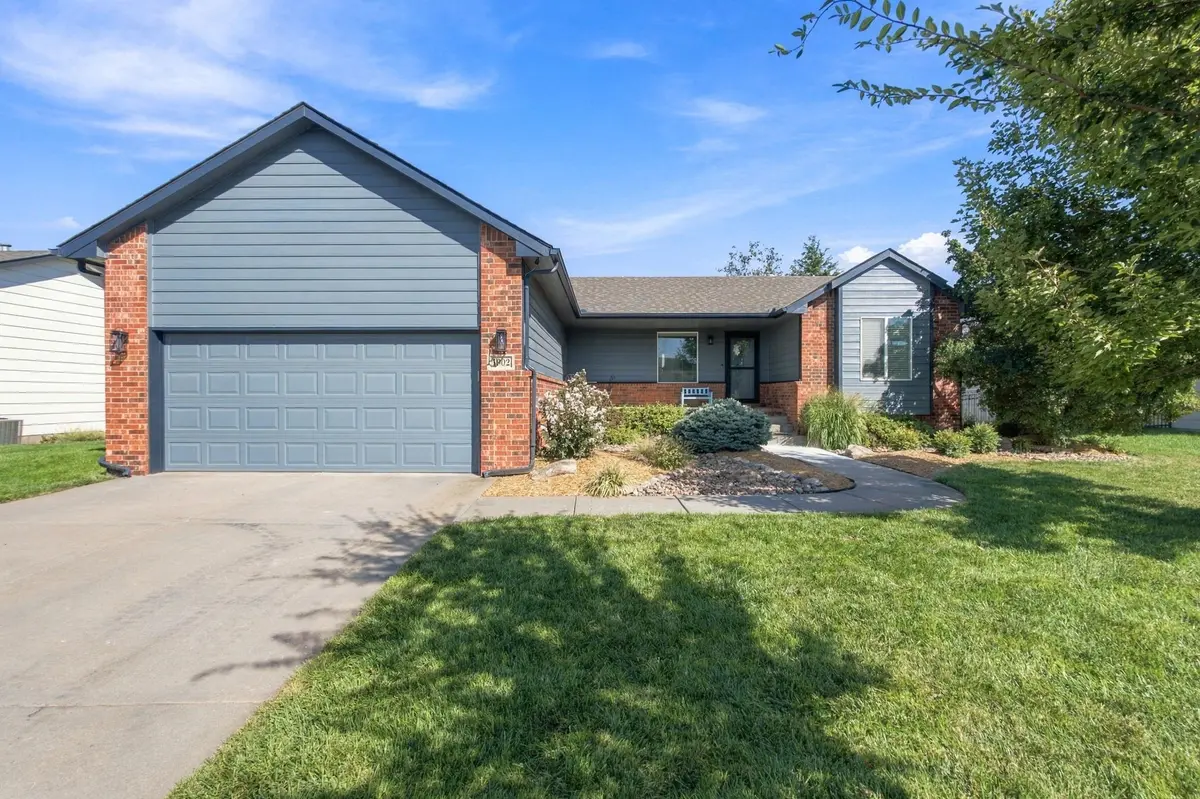
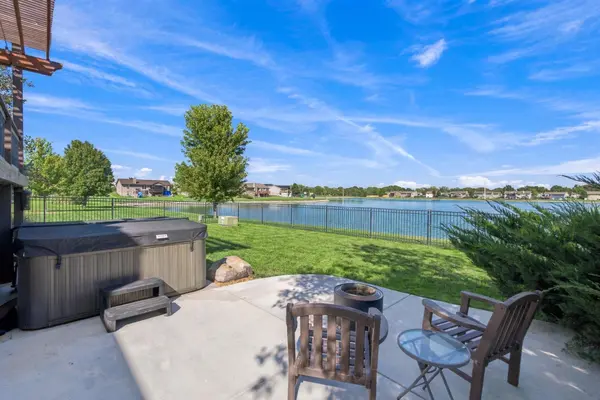
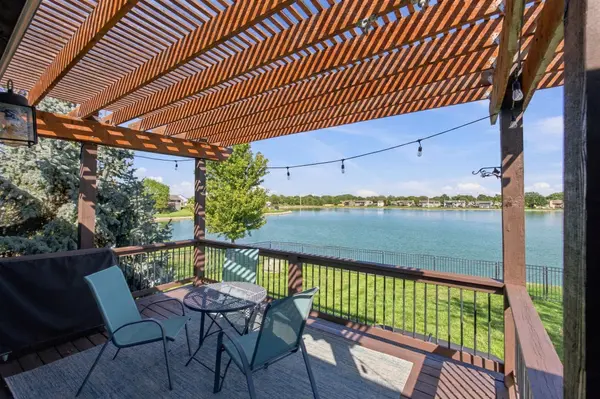
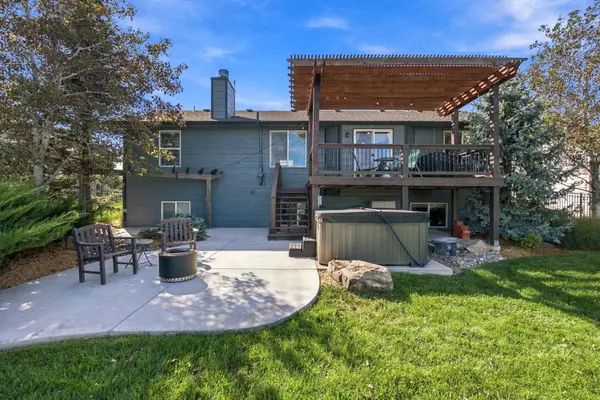
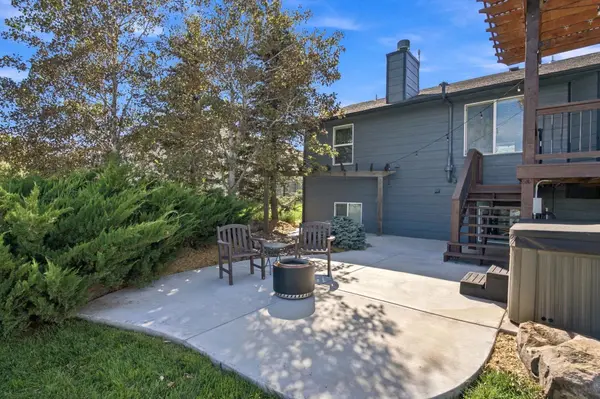
Lake-view living with paid-off specials in Silverton! This 5-bedroom, 3-bathroom home sits on a beautiful lot in northwest Wichita with scenic water views and a backyard designed for entertaining. Enjoy evenings on the pergola-covered deck, relax in the hot tub that stays with the home, or head through the backyard gate to fish on the lake. With all specials paid off, you'll also enjoy a real cost savings compared to newer homes that still carry them. Silverton sits in the Renwick School District and offers a community playground, with the newer Northwest YMCA just minutes away and the shopping and dining at NewMarket Square a short drive from home. Pulling up to the home, you'll notice the brick and siding exterior, a covered front porch, and an extensive landscaping package with a variety of trees and plants. Rock stream beds wind through the mulched landscape beds, giving the front yard a lot of character. Step inside to the open-concept main floor, where vaulted ceilings, wood-toned flooring, and abundant natural light make a great first impression. The corner wood-burning fireplace has a gas starter for easy use on cold nights, and large windows look out to the lake. The living room flows right into the kitchen and dining area, making it an easy space for everyday living and entertaining. The kitchen features granite countertops, a white tile backsplash, stainless steel appliances, and under-cabinet lighting, along with a large peninsula eating bar overlooking the living and dining areas. The dining area has a sliding door out to the deck, so you can enjoy the lake view with every meal. Between the garage and kitchen you'll find a separate laundry room with cabinet storage, keeping laundry out of the main living space. Just off the kitchen, the primary suite includes a walk-in closet and a private bathroom with a dual-sink vanity, a shiplap accent wall, and a tub and shower combo. On the other side of the main floor you'll find two additional bedrooms and a full hall bathroom, giving everyone their own space. The sellers are also offering a $3,000 carpet allowance, so you can pick out new carpet for the main level and stairs. Head downstairs to find a spacious second living area with view-out windows to the backyard, plus two additional bedrooms and a full bathroom. It's plenty of room for guests, hobbies, a home office, or a growing family. In the backyard you'll love the elevated deck with a pergola overhead, with stairs leading down to the concrete patio and hot tub. A second pergola sits on the lower level closer to the home, and a rock water feature tucked into the tree-lined berm adds a relaxing sound while you sit in the shade and look out over the lake. The yard is fully fenced with wrought iron and includes a gate out to the lake. Lake-view homes like this in Silverton don't come up often. Schedule your private tour today!

Location

State KS

County Sedgwick

Direction Head north from 13th and 135th, turn left onto Ridgepoint, turn left to continue on Ridgepoint, turn right onto Decker, continue on the road through 2 bends until the road turns into Bellick St heading north, continue to the home on the right.

Rooms

Basement Finished

Kitchen Eating Bar, Electric Hookup, Granite Counters

Interior

Interior Features Ceiling Fan(s), Walk-In Closet(s), Vaulted Ceiling(s), Window Coverings-Part

Heating Forced Air, Natural Gas

Cooling Central Air, Electric

Flooring Laminate

Fireplaces Type One, Living Room, Wood Burning, Gas Starter

Fireplace Yes

Appliance Dishwasher, Disposal, Microwave, Range

Heat Source Forced Air, Natural Gas

Laundry Main Floor, Separate Room, 220 equipment

Exterior

Parking Features Attached, Opener

Garage Spaces 2.0

Utilities Available Sewer Available, Natural Gas Available, Public

View Y/N Yes

Roof Type Composition

Street Surface Paved Road

Building

Lot Description Pond/Lake

Foundation Full, View Out

Above Ground Finished SqFt 1352

Architectural Style Ranch

Level or Stories One

Schools

Elementary Schools St. Marks

Middle Schools St Marks

High Schools Andale

School District Renwick School District (Usd 267)

Others

Monthly Total Fees $33


NEARBY SCHOOLS & PROPERTIES

Dwane Clifford

Dwane Clifford

+1(785) 643-2290

GET MORE INFORMATION

Name
Phone*
Message

Go tour this home

1902 N Bellick St