

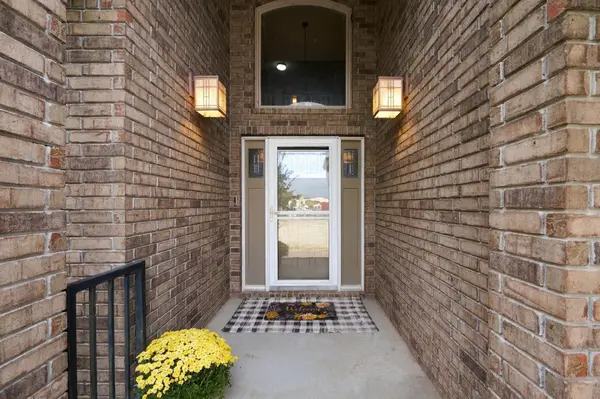

6915 W Garden Ridge Ct, Wichita, KS 67205
See all 35 photos
6915 W Garden Ridge Ct, Wichita, KS 67205
REQUEST A TOUR If you would like to see this home without being there in person, select the "Virtual Tour" option and your agent will contact you to discuss available opportunities.
In-PersonVirtual Tour
Listed by Stefanie Roth • Lange Real Estate
$ 419,000
Est. payment /mo
Save
Open Thu 5PM-7PM

6915 W Garden Ridge Ct Wichita, KS 67205

5 Beds

4 Baths

3,405 SqFt


Open House

Thu Oct 01, 5:00pm - 7:00pm

Sun Oct 04, 2:00pm - 4:00pm

UPDATED:

Key Details

Property Type Single Family Home

Sub Type Single Family Onsite Built

Listing Status Active

Purchase Type For Sale

Square Footage 3,405 sqft

Price per Sqft $123

Subdivision Lake Ridge

MLS Listing ID SCK679885

Style Traditional

Bedrooms 5

Full Baths 3

Half Baths 1

HOA Fees $45

Total Fin. Sqft 3405

Year Built 2008

Annual Tax Amount $6,357

Tax Year 2025

Lot Size 9,147 Sqft

Acres 0.21

Lot Dimensions 9238

Property Sub-Type Single Family Onsite Built

Source sckansas

Property Description

Welcome home to this Randy Dean custom-built home tucked away on a quiet street in a convenient west Wichita location, just north of 21st and Ridge with quick access to K-96, I-235, shopping, dining and more. Step inside to a grand and welcoming foyer with hardwood floors, soaring 10-foot ceilings and natural light. The main living area opens beautifully between the kitchen, dining and living room. The kitchen features granite countertops, a large island with seating, tile backsplash, Dura Supreme cabinetry, hardwood floors, a generous pantry and a convenient office space. The spacious dining area includes a charming window bench with built-in storage, while the living room centers around a fireplace and features vaulted ceilings, built-ins and access to the covered deck. The main-floor primary suite offers plenty of space, including another window seat, a large walk-in closet and a en-suite bath with dual granite vanities, tile finishes, soaking tub, oversized shower and nice storage. Upstairs you'll find three additional bedrooms with generous closets, a full bathroom and a cozy loft area with built-in bookcases. Don't miss the office space behind the "secret bookcases"! The finished walkout basement provides even more room to spread out with 9-foot ceilings, a large family area, wet bar, fireplace and more custom built-ins. You'll also find a workout/flex room with daylight windows and French doors, a fifth bedroom and full bathroom. Outdoor living includes a covered deck, fully fenced yard, and a flagstone patio featuring an outdoor kitchen area. Just beyond the backyard is a large commons area, and the neighborhood lake and paved walking paths are only a short walk from the home. Enjoy catch-and-release fishing, kayaking, canoeing or paddle boating, or take the path to the nearby community pool.

Location

State KS

County Sedgwick

Direction From 21st and Ridge Rd. Head North to Garden Ridge St. Turn East on Garden Ridge to Garden Ridge Ct. First court on the right hand side (South)

Rooms

Basement Finished

Kitchen Desk, Eating Bar, Island, Pantry, Range Hood, Granite Counters

Interior

Interior Features Ceiling Fan(s), Walk-In Closet(s), Vaulted Ceiling(s)

Heating Forced Air, Heat Pump, Electric

Cooling Central Air, Electric

Flooring Hardwood

Fireplaces Type One, Living Room, Wood Burning, Glass Doors

Fireplace Yes

Appliance Dishwasher, Disposal

Heat Source Forced Air, Heat Pump, Electric

Laundry 220 equipment, Main Floor, Separate Room, Sink

Exterior

Parking Features Attached, Opener

Garage Spaces 3.0

Utilities Available Natural Gas Available, Public, Sewer Available

View Y/N Yes

Roof Type Composition

Street Surface Paved Road

Building

Lot Description Pond/Lake, Wooded

Foundation Full, View Out, Walk Out Below Grade

Above Ground Finished SqFt 2298

Architectural Style Traditional

Level or Stories One and One Half

Schools

Elementary Schools Maize Usd266

Middle Schools Maize South

High Schools Maize South

School District Maize School District (Usd 266)

Others

Monthly Total Fees $45


NEARBY SCHOOLS & PROPERTIES

Dwane Clifford

Dwane Clifford

+1(785) 643-2290

GET MORE INFORMATION

Name
Phone*
Message

Go tour this home

6915 W Garden Ridge Ct