


357 S Grand Mere Ct, Wichita, KS 67230
See all 36 photos
357 S Grand Mere Ct, Wichita, KS 67230
REQUEST A TOUR If you would like to see this home without being there in person, select the "Virtual Tour" option and your agent will contact you to discuss available opportunities.
In-PersonVirtual Tour
Listed by Cynthia C Carnahan • Reece Nichols South Central Kansas
$ 425,000
Est. payment /mo
Save
Open Sun 2PM-4PM

357 S Grand Mere Ct Wichita, KS 67230

5 Beds

3 Baths

2,952 SqFt


Open House

Sun Oct 04, 2:00pm - 4:00pm

UPDATED:

Key Details

Property Type Single Family Home

Sub Type Single Family Onsite Built

Listing Status Active

Purchase Type For Sale

Square Footage 2,952 sqft

Price per Sqft $143

Subdivision Bellagio

MLS Listing ID SCK679923

Style Ranch

Bedrooms 5

Full Baths 3

HOA Fees $31

Total Fin. Sqft 2952

Year Built 2003

Annual Tax Amount $4,831

Tax Year 2025

Lot Size 0.310 Acres

Acres 0.31

Lot Dimensions 13451

Property Sub-Type Single Family Onsite Built

Source sckansas

Property Description

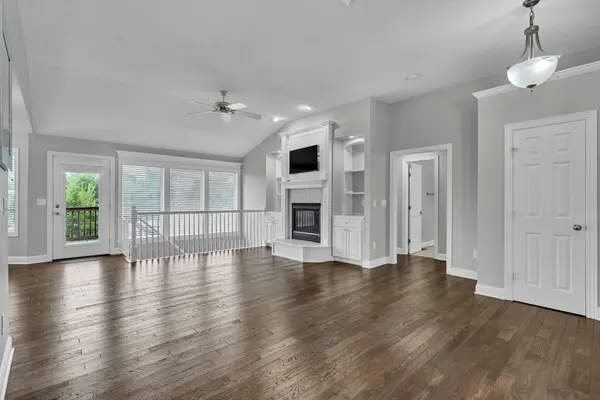
Welcome Home to 357 S. Grand Mere Ct. This beautifully updated 5-bedroom, 3-bath ranch offers a spacious split-bedroom floor plan, 3-car attached garage, finished walkout basement, and an impressive fenced backyard on approximately one-third of an acre. Thoughtful updates and comfortable living spaces come together to create a home designed for both everyday living and entertaining. Step inside to find beautiful hardwood floors and newer carpet throughout the main level, along with an abundance of natural light. The remodeled kitchen features freshly painted cabinetry, granite countertops, an updated backsplash, stainless steel appliances that remain with the home, and a casual dining area in addition to the formal dining room. Just off the kitchen, a door leads to the wood deck overlooking the expansive fenced backyard—providing a wonderful extension of the home's living and entertaining space. The main-floor living room is warm and inviting with built-in cabinetry and a gas fireplace featuring an updated tile surround. The split-bedroom design provides added privacy, with three bedrooms and two full baths on the main level. The spacious primary suite features a tray ceiling, walk-in closet, and private bath with double vanities, jetted tub, and separate shower. On the opposite side of the home are two additional bedrooms, including one with a built-in desk, along with a full hall bath and linen storage. Main-floor laundry is conveniently located just off the garage and features updated tile flooring. Continue downstairs to the finished walkout basement, where large windows bring in plenty of natural light. An expansive family room provides space for movie nights, game days, entertaining, or simply relaxing. Two additional bedrooms, a full bathroom, and generous storage complete the lower level, with one bedroom offering a built-in craft or desk area. The walkout provides direct access to the backyard, making the lower level even more functional. Outside, enjoy a large fenced yard with plenty of room to play, garden, entertain, or simply enjoy the outdoors. The playset remains with the home, and an irrigation well serves the sprinkler system to help with lawn maintenance. With approximately one-third of an acre, a wood deck, walkout basement, 3-car garage, and easy access to Kellogg, this move-in-ready east Wichita home offers the space, updates, and versatility you've been looking for.

Location

State KS

County Sedgwick

Direction Central/159th, South to Willowbrook, West on Willowbrook, North on Grand Mere, Left on cul-de-sac to home

Rooms

Basement Finished

Kitchen Eating Bar, Island, Pantry, Granite Counters

Interior

Interior Features Ceiling Fan(s), Walk-In Closet(s), Vaulted Ceiling(s)

Heating Forced Air, Natural Gas

Cooling Central Air, Electric

Flooring Hardwood

Fireplaces Type One, Living Room, Gas, Glass Doors

Fireplace Yes

Appliance Dishwasher, Disposal, Microwave, Refrigerator, Range, Washer, Dryer

Heat Source Forced Air, Natural Gas

Laundry Main Floor, Separate Room

Exterior

Parking Features Attached, Opener, Oversized

Garage Spaces 3.0

Utilities Available Sewer Available, Natural Gas Available, Public

View Y/N Yes

Roof Type Composition

Street Surface Paved Road

Building

Lot Description Cul-De-Sac

Foundation Full, View Out, Day Light, Walk Out Below Grade

Above Ground Finished SqFt 1540

Architectural Style Ranch

Level or Stories One

Structure Type Stone

Schools

Elementary Schools Christa Mcauliffe Academy K-8

Middle Schools Christa Mcauliffe Academy K-8

High Schools Southeast

School District Wichita School District (Usd 259)

Others

HOA Fee Include Gen. Upkeep for Common Ar

Monthly Total Fees $31


NEARBY SCHOOLS & PROPERTIES

Dwane Clifford

Dwane Clifford

+1(785) 643-2290

GET MORE INFORMATION

Name
Phone*
Message

Go tour this home

357 S Grand Mere Ct