


2502 S Yellowstone Cir, Wichita, KS 67215
See all 36 photos
2502 S Yellowstone Cir, Wichita, KS 67215
REQUEST A TOUR If you would like to see this home without being there in person, select the "Virtual Tour" option and your agent will contact you to discuss available opportunities.
In-PersonVirtual Tour
Listed by Tammy Schmidt • Elite Real Estate Experts
$ 319,900
Est. payment /mo
Save
Open Sun 2PM-4PM

2502 S Yellowstone Cir Wichita, KS 67215

3 Beds

3 Baths

2,593 SqFt


Open House

Sun Oct 11, 2:00pm - 4:00pm

UPDATED:

Key Details

Property Type Single Family Home

Sub Type Single Family Onsite Built

Listing Status Active

Purchase Type For Sale

Square Footage 2,593 sqft

Price per Sqft $123

Subdivision The Park

MLS Listing ID SCK680115

Style Contemporary

Bedrooms 3

Full Baths 2

Half Baths 1

HOA Fees $23

Total Fin. Sqft 2593

Year Built 1979

Annual Tax Amount $3,619

Tax Year 2026

Lot Size 10,890 Sqft

Acres 0.25

Lot Dimensions 10873

Property Sub-Type Single Family Onsite Built

Source sckansas

Property Description

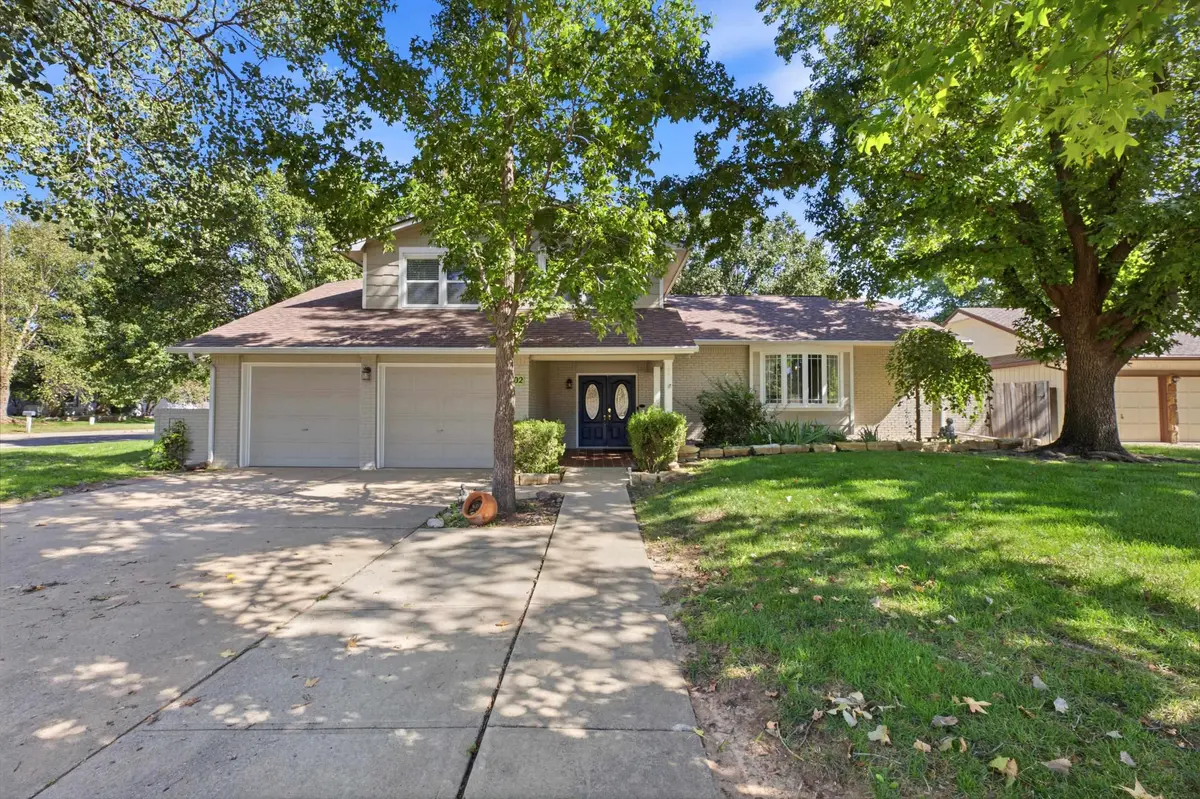
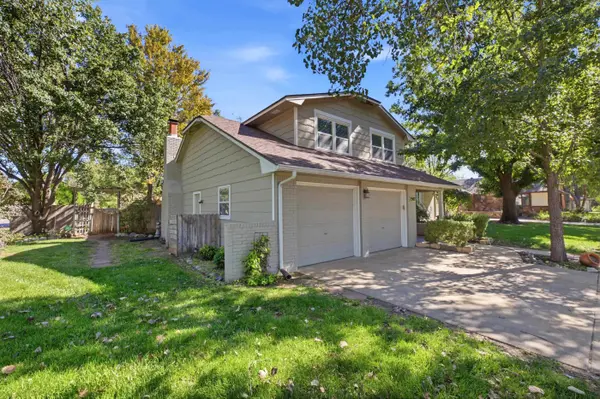
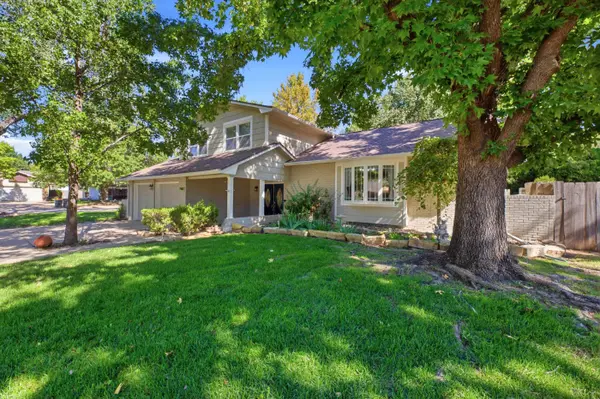
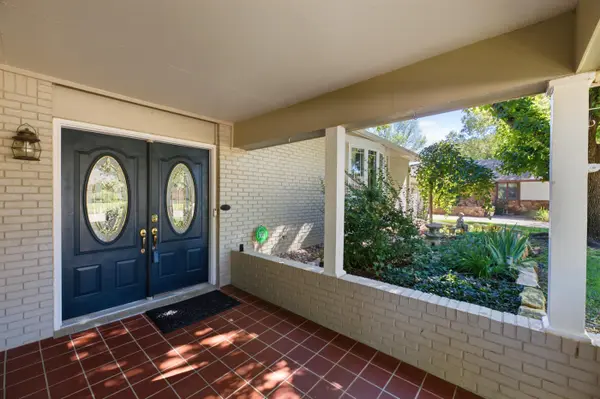
Welcome home Tucked!!! Tucked away on corner lot within a quiet cul-de-sac, this beautiful 1.5-story residence offers the perfect combination of timeless charm, premium location, and modern peace of mind. From the moment you arrive, the excellent curb appeal will make you feel right at home. Even better, you are just steps away from the neighborhood playground and community pool, making it incredibly easy to enjoy sunny afternoons outdoors. Step inside to discover a bright, open floor plan highlighting a large living room featuring hardwood flooring and a cozy fireplace that serves as the perfect focal point for gatherings. The heart of the home is the huge kitchen, offering plenty of room for family holiday gatherings and hosting guests. The kitchen layout provides endless counter space, featuring cooktop, a mix of updated stainless steel appliances to include Refrigerator, dishwasher, and microwave. and range/oven. Right off the main living space, you can unwind in the fantastic sunroom, which floods the home with natural light. The entertainment space flows seamlessly outdoors to a large patio and a great backyard space perfect for barbecues and outdoor fun. The massive master bedroom serves as a true sanctuary, offering an abundance of space to create your ideal layout. It boasts a beautifully updated master bathroom, making the primary suite a private and relaxing retreat. The home's main bathroom has also been completely modernized, offering stylish fixtures and a clean, contemporary feel. Convenience is key with a main-floor laundry room, while the spacious finished basement provides endless possibilities for a home gym, or office. What truly sets this property apart is the incredible value hidden behind the scenes. Big-ticket maintenance items have already been taken care of for you—the HVAC system, hot water heater, and roof were all replaced just 7 years ago, meaning you can move right in without worrying about major upcoming expenses. Don't miss your chance to own this turnkey gem on one of the best lots in the neighborhood. Schedule your private showing today before it's gone!

Location

State KS

County Sedgwick

Direction MAIZE & PAWNEE, EAST ON PAWNEE, FOLLOW CURVE TO THE SOUTH TO YELLOWSTONE CIR. HOME IS ON THE CORNER

Rooms

Basement Finished

Kitchen Island, Range Hood, Electric Hookup, Tile Counters

Interior

Interior Features Ceiling Fan(s), Window Coverings-All

Heating Forced Air, Gas

Cooling Central Air, Electric

Flooring Hardwood

Fireplaces Type One, Living Room, Wood Burning, Glass Doors

Fireplace Yes

Appliance Dishwasher, Disposal, Microwave, Refrigerator, Range

Heat Source Forced Air, Gas

Laundry Main Floor, Separate Room, 220 equipment

Exterior

Parking Features Attached, Opener

Garage Spaces 2.0

Utilities Available Sewer Available, Natural Gas Available, Public

View Y/N Yes

Roof Type Composition

Street Surface Paved Road

Building

Lot Description Corner Lot, Cul-De-Sac

Foundation Partial, No Egress Window(s), Concrete

Above Ground Finished SqFt 2149

Architectural Style Contemporary

Level or Stories One and One Half

Structure Type Frame

Schools

Elementary Schools Amelia Earhart

Middle Schools Goddard

High Schools Robert Goddard

School District Goddard School District (Usd 265)

Others

Monthly Total Fees $23

Security Features Smoke Detector(s)


NEARBY SCHOOLS & PROPERTIES

Dwane Clifford

Dwane Clifford

+1(785) 643-2290

GET MORE INFORMATION

Name
Phone*
Message

Go tour this home

2502 S Yellowstone Cir