


2903 N Cypress, Wichita, KS 67226
See all 36 photos
2903 N Cypress, Wichita, KS 67226
REQUEST A TOUR If you would like to see this home without being there in person, select the "Virtual Tour" option and your agent will contact you to discuss available opportunities.
In-PersonVirtual Tour
Listed by Kelly Kemnitz • Reece Nichols South Central Kansas
$ 825,000
Est. payment /mo
Save
Open Sun 2PM-4PM

2903 N Cypress Wichita, KS 67226

5 Beds

5 Baths

4,522 SqFt


Open House

Sun Oct 11, 2:00pm - 4:00pm

UPDATED:

Key Details

Property Type Single Family Home

Sub Type Single Family Onsite Built

Listing Status Active

Purchase Type For Sale

Square Footage 4,522 sqft

Price per Sqft $182

Subdivision Wilderness

MLS Listing ID SCK680218

Style Traditional

Bedrooms 5

Full Baths 4

Half Baths 1

HOA Fees $62

Total Fin. Sqft 4522

Year Built 1986

Annual Tax Amount $9,545

Tax Year 2025

Lot Size 0.380 Acres

Acres 0.38

Lot Dimensions 16553

Property Sub-Type Single Family Onsite Built

Source sckansas

Property Description

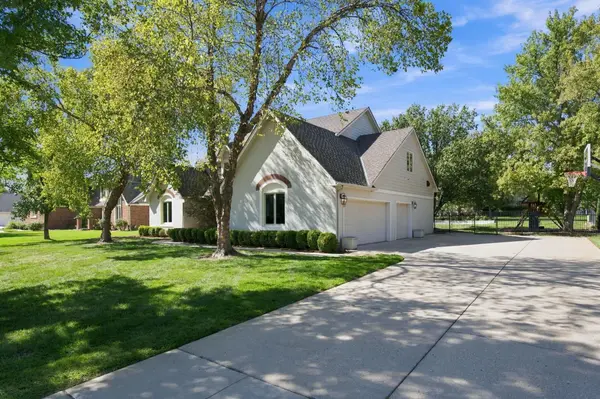
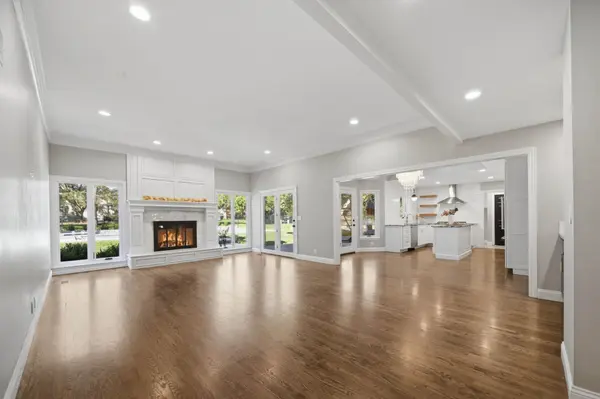
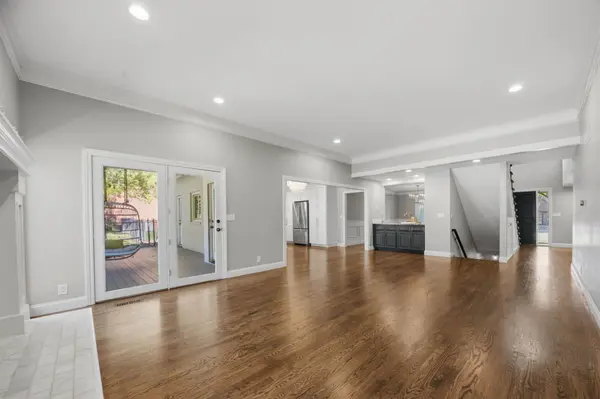
Pretty as a picture inside and out, this gorgeous fully remodeled home is nestled in sought-after Tallgrass Wilderness, where stately homes, mature trees and generous lots create an exceptional setting. Extensively remodeled with an eye for both elegance and function, the 4,522-square-foot 1½-story floor plan offers 5 bedrooms, 4 full baths, 1 half bath, a 3-car garage and a spacious 1/3-acre lot with a beautifully renovated saltwater swimming pool. From the moment you enter, the quality and attention to detail are evident, with refinished hardwoods, new baseboards and casings, fresh cosmetics, LED lighting, beautiful fixtures and an inviting flow designed for both everyday living and entertaining. The heart of the home is the spectacular chef's kitchen, featuring updated cabinetry, luxury stone and tile finishes, generous pantry storage, upscale appliances, gas range, double ovens and a center island. An open pass-through bar connects the kitchen, living and dining spaces, creating an effortless entertaining environment, while the formal dining room adds timeless appeal with wainscoting and beautiful lighting. The front office is equally impressive with custom built-in bookcases and a fireplace. The main-floor primary suite is a true retreat, offering a spacious sitting area with a double-sided fireplace and a stunning ensuite bath with dual vanities, a large shower, separate soaking tub, water closet and walk-in closet. Upstairs, three generously sized bedrooms feature excellent closet storage, including one ensuite bedroom and two bedrooms connected by a Jack-and-Jill bath, all with thoughtful updates throughout. The finished basement provides exceptional additional living and entertaining space, along with room for a workout area and hobbies. Outdoors, the beautifully landscaped yard is enclosed by a wrought-iron fence and features a covered patio, sprinkler system and recently renovated saltwater pool, creating a wonderful private setting for relaxing or entertaining. Additional improvements include siding replaced in 2017 and an EV charger in the garage. Located in the Circle School District with easy access to K-96, shopping, dining and schools, this exceptional property delivers a rare combination of an established Tallgrass Wilderness setting, impressive scale and a truly beautiful, comprehensive remodel.

Location

State KS

County Sedgwick

Direction North on Webb Rd to 29th N. Turn left and continue and turn left on N Wilderness St followed by an immediate left on E Shadowridge. Follow Shadowridge around as it turns into Cypress.

Rooms

Basement Finished

Kitchen Island, Pantry, Range Hood, Gas Hookup

Interior

Interior Features Ceiling Fan(s), Walk-In Closet(s), Window Coverings-All

Heating Forced Air, Gas

Cooling Central Air, Electric

Flooring Hardwood

Fireplaces Type Two, Living Room, Master Bedroom, Gas, Two Sided, Gas Starter, Glass Doors

Fireplace Yes

Appliance Dishwasher, Disposal, Microwave, Range, Refrigerator

Heat Source Forced Air, Gas

Laundry 220 equipment, Main Floor, Separate Room

Exterior

Parking Features Attached, Oversized, Side Load

Garage Spaces 3.0

Utilities Available Natural Gas Available, Public, Sewer Available

View Y/N Yes

Roof Type Composition

Building

Lot Description Standard

Foundation Full, Day Light

Above Ground Finished SqFt 2977

Architectural Style Traditional

Level or Stories Two

Schools

Elementary Schools Circle Greenwich

Middle Schools Circle

High Schools Circle

School District Circle School District (Usd 375)

Others

HOA Fee Include Gen. Upkeep for Common Ar

Monthly Total Fees $62


NEARBY SCHOOLS & PROPERTIES

Dwane Clifford

Dwane Clifford

+1(785) 643-2290

GET MORE INFORMATION

Name
Phone*
Message

Go tour this home

2903 N Cypress