





2430 S Westgate Ct. Wichita, KS 67215
4 Beds
3 Baths
2,557 SqFt
UPDATED:
Key Details
Property Type Single Family Home
Sub Type Single Family Onsite Built
Listing Status Active
Purchase Type For Sale
Square Footage 2,557 sqft
Price per Sqft $134
Subdivision Southern Ridge
MLS Listing ID SCK680219
Style Ranch
Bedrooms 4
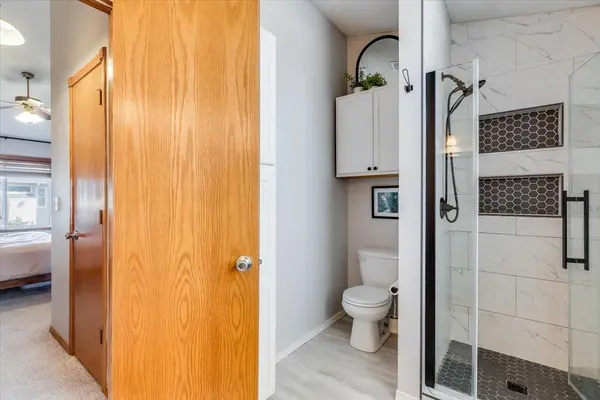
Full Baths 3
HOA Fees $50
Total Fin. Sqft 2557
Year Built 2005
Annual Tax Amount $4,344
Tax Year 2025
Lot Size 9,583 Sqft
Acres 0.22
Lot Dimensions 9489
Property Sub-Type Single Family Onsite Built
Source sckansas
Property Description
Location
State KS
County Sedgwick
Direction From Maize and Pawnee, West on Pawnee to Lark Lane, South on Lark Lane to first left, Left on Atlanta to Westgate, Right on Westgate to first court. Left on Westgate to home.
Rooms
Basement Finished
Kitchen Island, Pantry, Electric Hookup, Granite Counters
Interior
Interior Features Ceiling Fan(s), Walk-In Closet(s), Vaulted Ceiling(s), Water Pur. System, Window Coverings-Part
Heating Forced Air, Gas
Cooling Central Air, Electric
Flooring Hardwood
Fireplaces Type One, Living Room, Gas
Fireplace Yes
Appliance Dishwasher, Disposal, Microwave, Refrigerator, Range, Washer, Dryer
Heat Source Forced Air, Gas
Laundry Main Floor, Separate Room, 220 equipment
Exterior
Parking Features Attached, Opener
Garage Spaces 3.0
Utilities Available Sewer Available, Natural Gas Available, Public
View Y/N Yes
Roof Type Composition
Street Surface Paved Road
Building
Lot Description Cul-De-Sac
Foundation Full, View Out
Above Ground Finished SqFt 1348
Architectural Style Ranch
Level or Stories One
Schools
Elementary Schools Amelia Earhart
Middle Schools Goddard
High Schools Robert Goddard
School District Goddard School District (Usd 265)
Others
HOA Fee Include Gen. Upkeep for Common Ar
Monthly Total Fees $50
Security Features Security System
NEARBY SCHOOLS & PROPERTIES