


9634 W Cedar Ln, Maize, KS 67101
See all 36 photos
9634 W Cedar Ln, Maize, KS 67101
REQUEST A TOUR If you would like to see this home without being there in person, select the "Virtual Tour" option and your agent will contact you to discuss available opportunities.
In-PersonVirtual Tour
Listed by Leslie Canady • Heritage 1st Realty
$ 589,000
Est. payment /mo
Save
Open 10/18 2PM-4PM

9634 W Cedar Ln Maize, KS 67101

5 Beds

3 Baths

3,372 SqFt


Open House

Sun Oct 18, 2:00pm - 4:00pm

UPDATED:

Key Details

Property Type Single Family Home

Sub Type Single Family Onsite Built

Listing Status Active

Purchase Type For Sale

Square Footage 3,372 sqft

Price per Sqft $174

Subdivision Woodard (Henwick)

MLS Listing ID SCK680229

Style Ranch

Bedrooms 5

Full Baths 3

HOA Fees $85

Total Fin. Sqft 3372

Year Built 2024

Annual Tax Amount $8,709

Tax Year 2025

Lot Size 0.350 Acres

Acres 0.35

Lot Dimensions 15429

Property Sub-Type Single Family Onsite Built

Source sckansas

Property Description

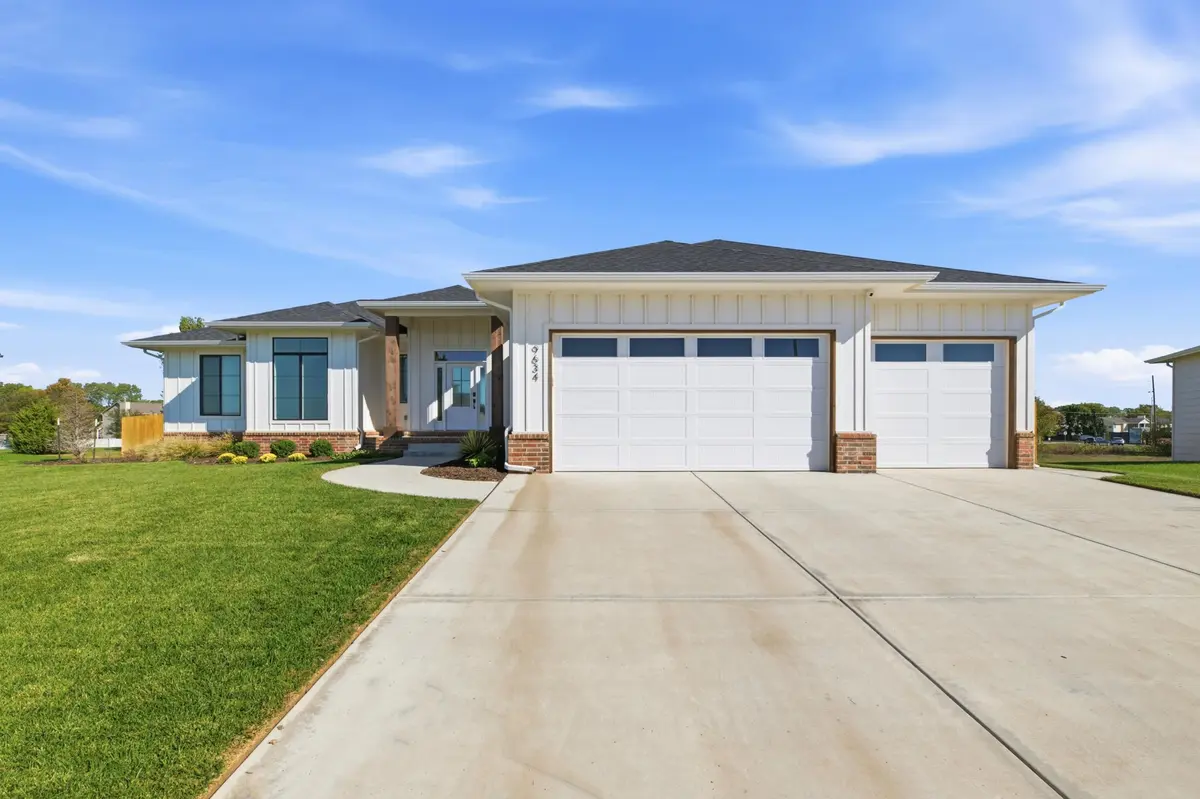
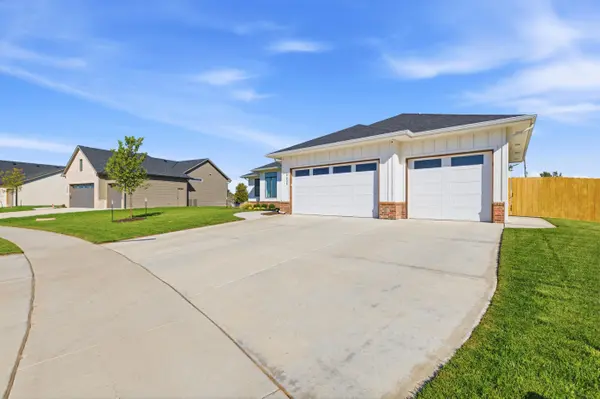
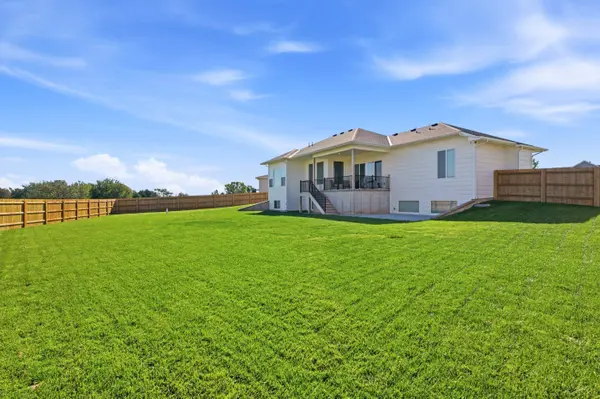
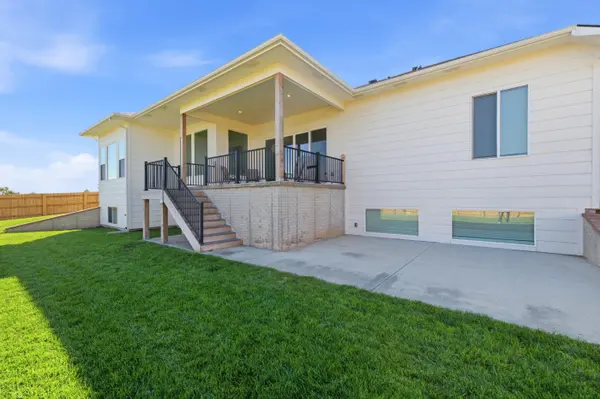
Space, style, and a layout designed for everyday living- this nearly new Maize home checks all the boxes! Sitting on a fully fenced lot of more than 1/3 acre, the home makes a statement from the start with its distinctive tower-style front porch entry and oversized windows that bring in plenty of natural light. Inside, the open-concept main level features soaring beamed ceilings and a spacious kitchen designed to be both beautiful and functional, with floating shelves, a convenient coffee/wine bar, and a large pantry. A focal-point sliding door opens to the raised, covered concrete patio, creating an easy connection between indoor and outdoor living. The split-bedroom main floor keeps the primary suite tucked away for privacy. The primary retreat feels like a spa, featuring a stunning wet room with a large walk-in shower and soaking tub. The spacious walk-in closet connects directly to the laundry room for added convenience. Two additional bedrooms and a full bath are located on the opposite side of the home. Downstairs, the finished basement gives you room to spread out with an exceptionally large family/rec room complete with a wet bar. Bedrooms four and five are positioned together on one side of the basement, along with another full bathroom featuring a separate vanity area from the tub/shower- deal when multiple people are getting ready at the same time. And storage? There's plenty of it throughout. With generous living spaces, thoughtful separation of bedrooms, a fantastic primary suite, finished basement, and a large fenced lot, this home offers the kind of space that works just as well for everyday life as it does for entertaining. Come take a look- you may be surprised just how much this home has to offer!

Location

State KS

County Sedgwick

Direction From Maize Rd and 45th St North go east on 45th to Henwick entrance and turn right. Take first left on Cedar Lane and go to house just before curve where street turns into Grey Meadows.

Rooms

Basement Finished

Kitchen Pantry, Range Hood, Quartz Counters

Interior

Heating Forced Air, Gas

Cooling Central Air, Electric

Fireplaces Type One, Living Room, Electric

Fireplace Yes

Heat Source Forced Air, Gas

Laundry Main Floor, Separate Room

Exterior

Parking Features Attached, Opener

Garage Spaces 3.0

Utilities Available Natural Gas Available, Public, Sewer Available

View Y/N Yes

Roof Type Composition

Street Surface Paved Road

Building

Lot Description Standard

Foundation Full, View Out

Above Ground Finished SqFt 1822

Architectural Style Ranch

Level or Stories One

Schools

Elementary Schools Maize Usd266

Middle Schools Maize

High Schools Maize

School District Maize School District (Usd 266)

Others

Monthly Total Fees $85


NEARBY SCHOOLS & PROPERTIES

Dwane Clifford

Dwane Clifford

+1(785) 643-2290

GET MORE INFORMATION

Name
Phone*
Message

Go tour this home

9634 W Cedar Ln