


1708 N Cleary Ln, Goddard, KS 67052
See all 35 photos
1708 N Cleary Ln, Goddard, KS 67052
REQUEST A TOUR If you would like to see this home without being there in person, select the "Virtual Tour" option and your agent will contact you to discuss available opportunities.
In-PersonVirtual Tour
Listed by Joshua Iron Wing • Heritage 1st Realty
$ 280,000
Est. payment /mo
Save
Open Sun 2PM-4PM

1708 N Cleary Ln Goddard, KS 67052

4 Beds

3 Baths

1,808 SqFt


Open House

Sun Oct 18, 2:00pm - 4:00pm

UPDATED:

Key Details

Property Type Single Family Home

Sub Type Single Family Onsite Built

Listing Status Active

Purchase Type For Sale

Square Footage 1,808 sqft

Price per Sqft $154

Subdivision Spring Hill

MLS Listing ID SCK680442

Style Ranch

Bedrooms 4

Full Baths 3

HOA Fees $18

Total Fin. Sqft 1808

Year Built 2004

Annual Tax Amount $3,639

Tax Year 2025

Lot Size 8,276 Sqft

Acres 0.19

Lot Dimensions 8362

Property Sub-Type Single Family Onsite Built

Source sckansas

Property Description

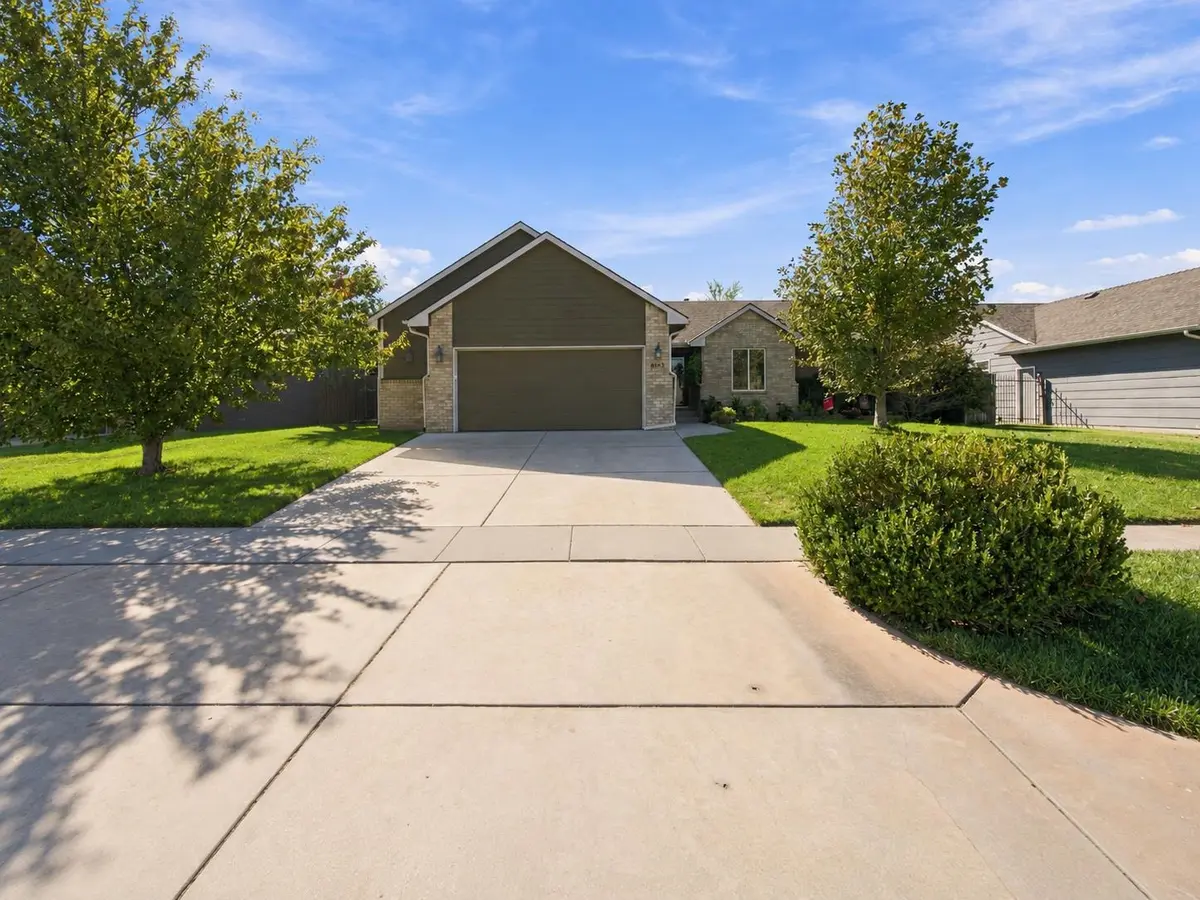
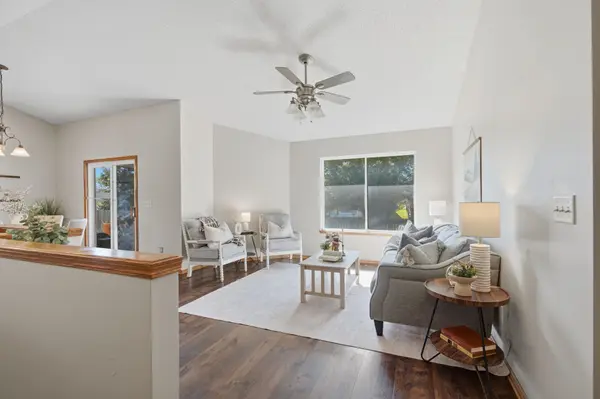
Welcome to 1708 N Cleary Ln in Goddard! This 4-bedroom, 3-bath ranch has several major updates already completed or underway, including a new roof being installed with new gutters and downspouts, fresh interior paint, and new carpet in the carpeted areas. The exterior was also painted in 2022, giving buyers a strong list of recent improvements right from the start. Offering approximately 1,808 finished square feet, the home features a full finished basement and an oversized attached 2-car garage. The main level includes a comfortable living room with vaulted ceiling, kitchen and dining area, convenient main-floor laundry, a primary bedroom with private bath, and two additional bedrooms. The finished basement adds even more usable space with a large family room, fourth bedroom, full bath, bonus room, and additional storage. Outside, enjoy the covered deck and fenced backyard, while the oversized garage provides extra space beyond a typical 2-car setup. The home is also move-in ready with all kitchen appliances staying, along with the washer and dryer. The owned water softener and water purification system will remain with the property as well. Located in the Goddard School District with convenient access to nearby shopping, dining, and west Wichita amenities, this home combines plenty of space with several recent major improvements.

Location

State KS

County Sedgwick

Direction From W Maple St and S 183rd St W, head South. East on E Spring Hill Dr. North on N McRae Dr. East on N CLearly Ln. Home is on the left around the curve.

Rooms

Basement Finished

Kitchen Island

Interior

Interior Features Vaulted Ceiling(s)

Heating Forced Air, Gas, Wood

Cooling Central Air, Electric

Fireplaces Type One, Wood Burning, Free Standing, Basement

Fireplace Yes

Appliance Dishwasher, Disposal, Refrigerator, Range, Washer, Dryer

Heat Source Forced Air, Gas, Wood

Laundry Main Floor, Separate Room

Exterior

Parking Features Attached, Oversized

Garage Spaces 2.0

Utilities Available Sewer Available, Natural Gas Available, Public

View Y/N Yes

Roof Type Composition

Street Surface Paved Road

Building

Lot Description Standard

Foundation Full, View Out

Above Ground Finished SqFt 1262

Architectural Style Ranch

Level or Stories One

Schools

Elementary Schools Explorer

Middle Schools Dwight D. Eisenhower

High Schools Dwight D. Eisenhower

School District Goddard School District (Usd 265)

Others

Monthly Total Fees $18


NEARBY SCHOOLS & PROPERTIES

Dwane Clifford

Dwane Clifford

+1(785) 643-2290

GET MORE INFORMATION

Name
Phone*
Message

Go tour this home

1708 N Cleary Ln