


515 S Main St Apt 203, Wichita, KS 67202
See all 36 photos
515 S Main St Apt 203, Wichita, KS 67202
REQUEST A TOUR If you would like to see this home without being there in person, select the "Virtual Tour" option and your agent will contact you to discuss available opportunities.
In-PersonVirtual Tour
Listed by Teresa Winfield • Keller Williams Signature Partners, LLC
$ 1,975
Save
New

515 S Main St Apt 203 Wichita, KS 67202

2 Beds

2 Baths

1,455 SqFt


UPDATED:

Key Details

Property Type Commercial

Sub Type Comm Hsing/Condo/TH/Co-Op

Listing Status Active

Purchase Type For Rent

Square Footage 1,455 sqft

Subdivision Waterwalk Residences

MLS Listing ID SCK680604

Style Contemporary

Bedrooms 2

Full Baths 2

HOA Fees $325

Total Fin. Sqft 1455

Year Built 2007

Annual Tax Amount $3,864

Tax Year 2025

Property Sub-Type Comm Hsing/Condo/TH/Co-Op

Source sckansas

Property Description

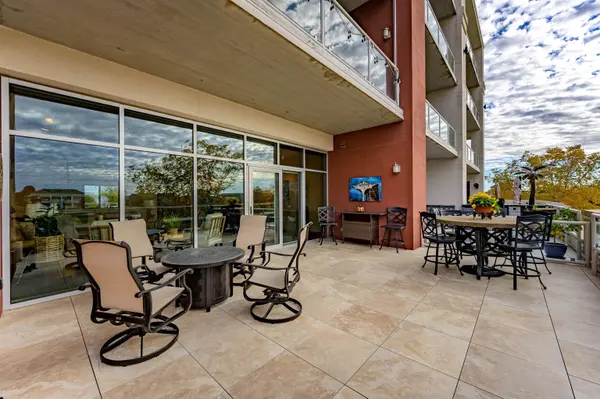
Welcome to WaterWalk Place offering a unique urban living experience. A rare lease opportunity that includes all utilities. Available January 8, 2027. Prepare to enjoy what many Wichita natives consider the best times of the year this spring and summer in a beautiful downtown midrise condo with breathtaking sunset views. This condo is available peak season January 8 through Oct 8, 2027 for a nine month lease period. Make note this unit is being made available beautifully and warmly fully furnished, includes all utilities, internet, HOA fees and a monthly cleaning service. This is an ideal arrangement for someone in transition, area medical student housing, relocating from out of the area desiring time to learn all that Wichita has to offer prior to making a long term decision, those wanting to try out maintenance free living, looking for temporary housing while building or remodeling a home. The possible scenarios are endless as to why a mid term lease opportunity to live in one of Wichita's most sought after downtown condo communities might be exactly what you are looking for. Let's talk now about this stunning home with over 1400 square feet of well appointed open living space that is again being offered fully furnished including full use of the outdoor patio furniture. Park at your door, enter inside and prepare to be awestruck by the floor to ceiling windows that draw you down the hall. The main bedroom includes double walk in closets and a spa-like ensuite bathroom with a jetted soaking tub. If you love a great kitchen you will appreciate the fully equipped kitchen with stainless appliances including a trash compactor and storage galore with a walk in pantry. The unit is a two bedroom with a queen size bed. The smaller second bedroom is a flexible space currently used as a television/study area that also provides additional guest sleeping accommodations making this simply amazing. Enjoy luxury and a downtown location with easy access to Delano and Old Town. Additional features and amenities include, equipped laundry in the unit, two mounted televisions, a private balcony, stained concrete floors, 24 hour use of the owners' lounge and a private fitness center. Enjoy the lock-and-go freedom. This leasing opportunity is for those with discriminating taste and an appreciation for a luxury urban home oasis. The listing photos are outstanding, however they simply can't capture all this home has to offer. This is living at its very best! There is clearly too much to share about this condo within this description so Call today for more information or to schedule a private tour.

Location

State KS

County Sedgwick

Direction From Kellogg/Hwy 54: Take the Central Business District exit. Turn N onto Main, then W into the parking garage.

Rooms

Basement None

Kitchen Island, Pantry, Range Hood, Electric Hookup, Granite Counters

Interior

Interior Features Ceiling Fan(s), Walk-In Closet(s)

Heating Electric

Cooling Central Air, Electric

Fireplace No

Appliance Dishwasher, Disposal, Dryer, Microwave, Range, Refrigerator, Trash Compactor, Washer

Heat Source Electric

Laundry Main Floor

Exterior

Parking Features Attached, Opener, Zero Entry

Garage Spaces 1.0

Utilities Available Public, Sewer Available

View Y/N Yes

Roof Type Composition

Street Surface Paved Road

Building

Lot Description Irregular Lot, Pond/Lake

Foundation None

Above Ground Finished SqFt 1455

Architectural Style Contemporary

Level or Stories One

Schools

Elementary Schools Black

Middle Schools Hamilton

High Schools West

School District Wichita School District (Usd 259)

Others

HOA Fee Include Insurance,Exterior Maintenance,Lawn Service,Recreation Facility,Security,Snow Removal,Trash,Water

Monthly Total Fees $325


NEARBY SCHOOLS & PROPERTIES

Dwane Clifford

Dwane Clifford

+1(785) 643-2290

GET MORE INFORMATION

Name
Phone*
Message

Go tour this home

515 S Main St Apt 203