

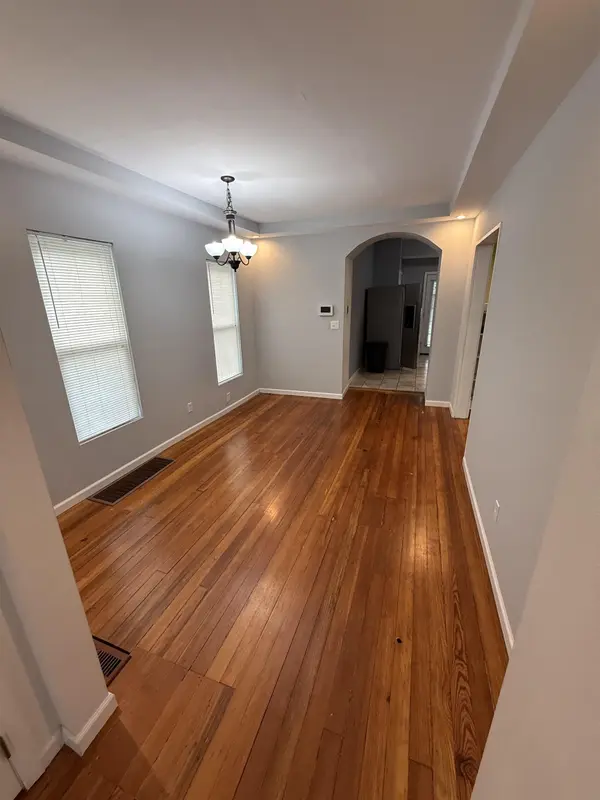

120 N Erie, Wichita, KS 67214
See all 35 photos
120 N Erie, Wichita, KS 67214
REQUEST A TOUR If you would like to see this home without being there in person, select the "Virtual Tour" option and your agent will contact you to discuss available opportunities.
In-PersonVirtual Tour
Listed by John E McCormick • Heritage 1st Realty
$ 250,000
Est. payment /mo
Save
New

120 N Erie Wichita, KS 67214

4 Beds

4 Baths

2,266 SqFt


UPDATED:

Key Details

Property Type Single Family Home

Sub Type Single Family Onsite Built

Listing Status Active

Purchase Type For Sale

Square Footage 2,266 sqft

Price per Sqft $110

Subdivision Olivers Subdivision

MLS Listing ID SCK680612

Style Traditional

Bedrooms 4

Full Baths 3

Half Baths 1

Total Fin. Sqft 2266

Year Built 1915

Annual Tax Amount $2,544

Tax Year 2025

Lot Size 7,840 Sqft

Acres 0.18

Lot Dimensions 7992

Property Sub-Type Single Family Onsite Built

Source sckansas

Property Description

Spacious 4-Bedroom Home with Two Primary Suites and Flexible Living Space. Welcome to this spacious 4-bedroom, 3.5-bathroom home, thoughtfully designed for comfort, versatility, and convenience. Hardwood floors enhance the main living area, while durable tile flooring extends through the kitchen and bathrooms. Recently refreshed interior paint creates a bright, inviting atmosphere throughout. The home's two generously sized primary suites are a standout feature, each offering a full bathroom and walk-in closet. The main-level suite includes separate exterior access, providing excellent flexibility for a private guest retreat, home studio, or multigenerational living arrangement. Recent updates add to the home's appeal and peace of mind. The roof, gutters, and water heater were new when the seller purchased the property in 2023, and the HVAC system was replaced by the seller that same year. Outside, the fenced backyard offers a private setting for entertaining, relaxing, or enjoying time outdoors. A detached two car garage provides room for vehicles and storage. Conveniently located within walking distance of local shopping and restaurants, this home combines spacious living, adaptable accommodations, and easy access to everyday amenities.

Location

State KS

County Sedgwick

Direction From Douglas/Hillside, west on Douglas to Erie, north on Erie to home.

Rooms

Basement Cellar

Interior

Heating Forced Air, Gas

Cooling Central Air, Electric

Fireplace No

Heat Source Forced Air, Gas

Laundry 220 equipment, In Basement, Separate Room

Exterior

Parking Features Detached

Garage Spaces 2.0

Utilities Available Natural Gas Available, Public, Sewer Available

View Y/N Yes

Roof Type Composition

Building

Lot Description Standard

Foundation Partial, Crawl Space, No Egress Window(s), Block

Above Ground Finished SqFt 2266

Architectural Style Traditional

Level or Stories Two

Structure Type Frame

Schools

Elementary Schools College Hill

Middle Schools Robinson

High Schools East

School District Wichita School District (Usd 259)


NEARBY SCHOOLS & PROPERTIES

Dwane Clifford

Dwane Clifford

+1(785) 643-2290

GET MORE INFORMATION

Name
Phone*
Message

Go tour this home

120 N Erie