

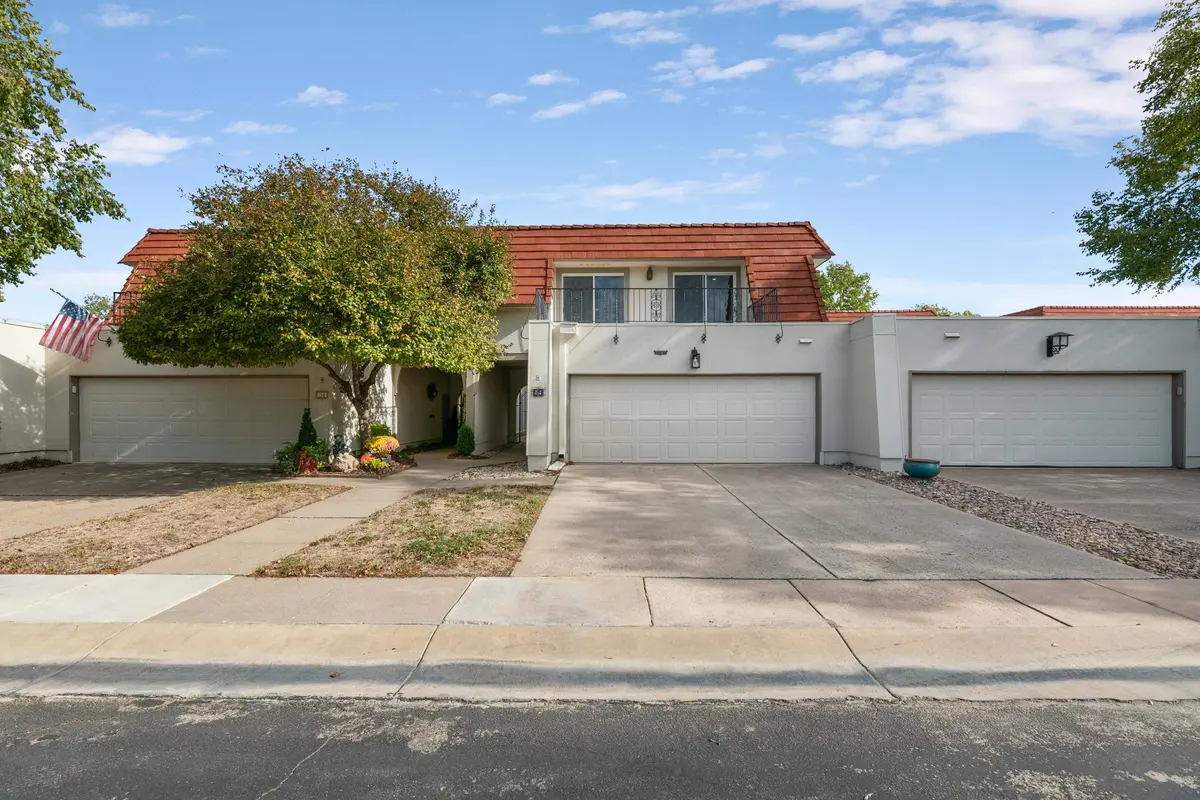

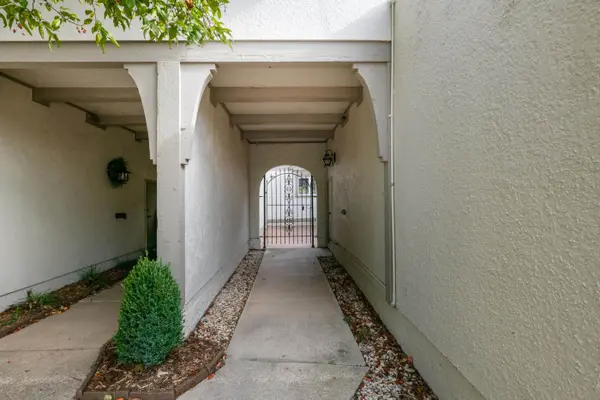
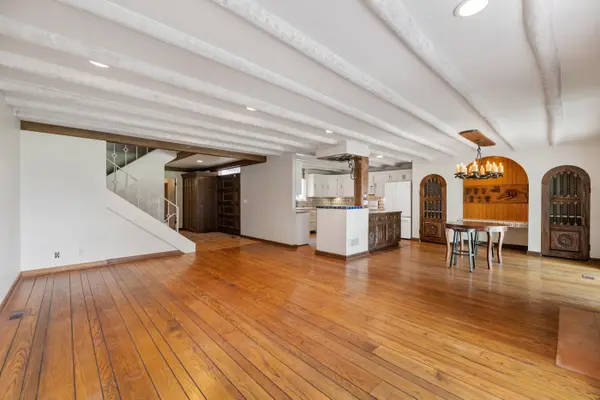
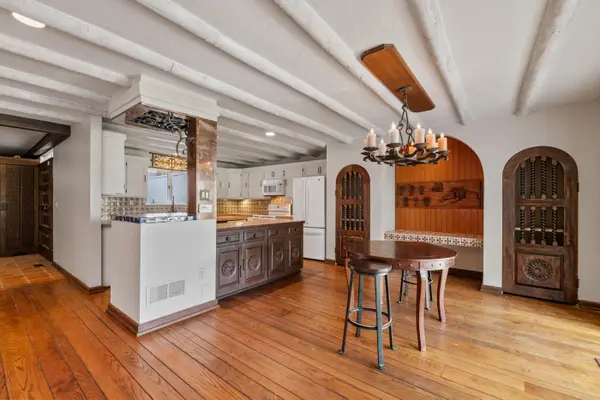

55 VIA VERDE Wichita, KS 67230
4 Beds
5 Baths
3,480 SqFt
Open House
Sun Oct 25, 2:00pm - 4:00pm
UPDATED:
Key Details
Property Type Condo
Sub Type Comm Hsing/Condo/TH/Co-Op
Listing Status Active
Purchase Type For Sale
Square Footage 3,480 sqft
Price per Sqft $107
Subdivision Crestview Country Club Estates
MLS Listing ID SCK680760
Style Pueblo
Bedrooms 4
Full Baths 4
Half Baths 1
Total Fin. Sqft 3480
Year Built 1976
Annual Tax Amount $4,663
Tax Year 2025
Lot Size 3,049 Sqft
Acres 0.07
Lot Dimensions 3419
Property Sub-Type Comm Hsing/Condo/TH/Co-Op
Source sckansas
Property Description
Location
State KS
County Sedgwick
Direction 127th St between Central and 13th South at Villas of Crestview to the rear of the street
Rooms
Basement Finished
Kitchen Eating Bar, Island, Pantry, Electric Hookup, Tile Counters
Interior
Interior Features Walk-In Closet(s), Sauna, Wet Bar, Window Coverings-All
Heating Forced Air, Heat Pump, Zoned, Electric
Cooling Central Air, Zoned, Electric
Flooring Hardwood
Fireplaces Type Two, Living Room, Master Bedroom, Wood Burning, Glass Doors
Fireplace Yes
Appliance Dishwasher, Disposal, Microwave, Refrigerator, Range, Humidifier
Heat Source Forced Air, Heat Pump, Zoned, Electric
Laundry In Basement, Separate Room, 220 equipment
Exterior
Exterior Feature Stucco
Parking Features Attached
Garage Spaces 2.0
Utilities Available Sewer Available, Public
View Y/N Yes
Roof Type Tile,Other
Street Surface Paved Road
Building
Lot Description Golf Course Lot, Pond/Lake
Foundation Full, Day Light
Above Ground Finished SqFt 2700
Architectural Style Pueblo
Level or Stories Two
Schools
Elementary Schools Cottonwood
Middle Schools Andover
High Schools Andover
School District Andover School District (Usd 385)
Others
HOA Fee Include Exterior Maintenance,Insurance,Lawn Service,Snow Removal,Trash
Security Features Security System
NEARBY SCHOOLS & PROPERTIES