


610 S Walnut St, Goddard, KS 67052
See all 24 photos
610 S Walnut St, Goddard, KS 67052
REQUEST A TOUR If you would like to see this home without being there in person, select the "Virtual Tour" option and your agent will contact you to discuss available opportunities.
In-PersonVirtual Tour
Listed by Amanda Treadwell • Keller Williams Signature Partners, LLC
$ 289,000
Est. payment /mo
Save
Open Sun 2PM-4PM

610 S Walnut St Goddard, KS 67052

5 Beds

2 Baths

2,300 SqFt


Open House

Sun Oct 25, 2:00pm - 4:00pm

UPDATED:

Key Details

Property Type Single Family Home

Sub Type Single Family Onsite Built

Listing Status Active

Purchase Type For Sale

Square Footage 2,300 sqft

Price per Sqft $125

Subdivision Three Fountains West

MLS Listing ID SCK680762

Style Ranch

Bedrooms 5

Full Baths 2

Total Fin. Sqft 2300

Year Built 1986

Annual Tax Amount $3,599

Tax Year 2025

Lot Size 9,583 Sqft

Acres 0.22

Lot Dimensions 9799

Property Sub-Type Single Family Onsite Built

Source sckansas

Property Description

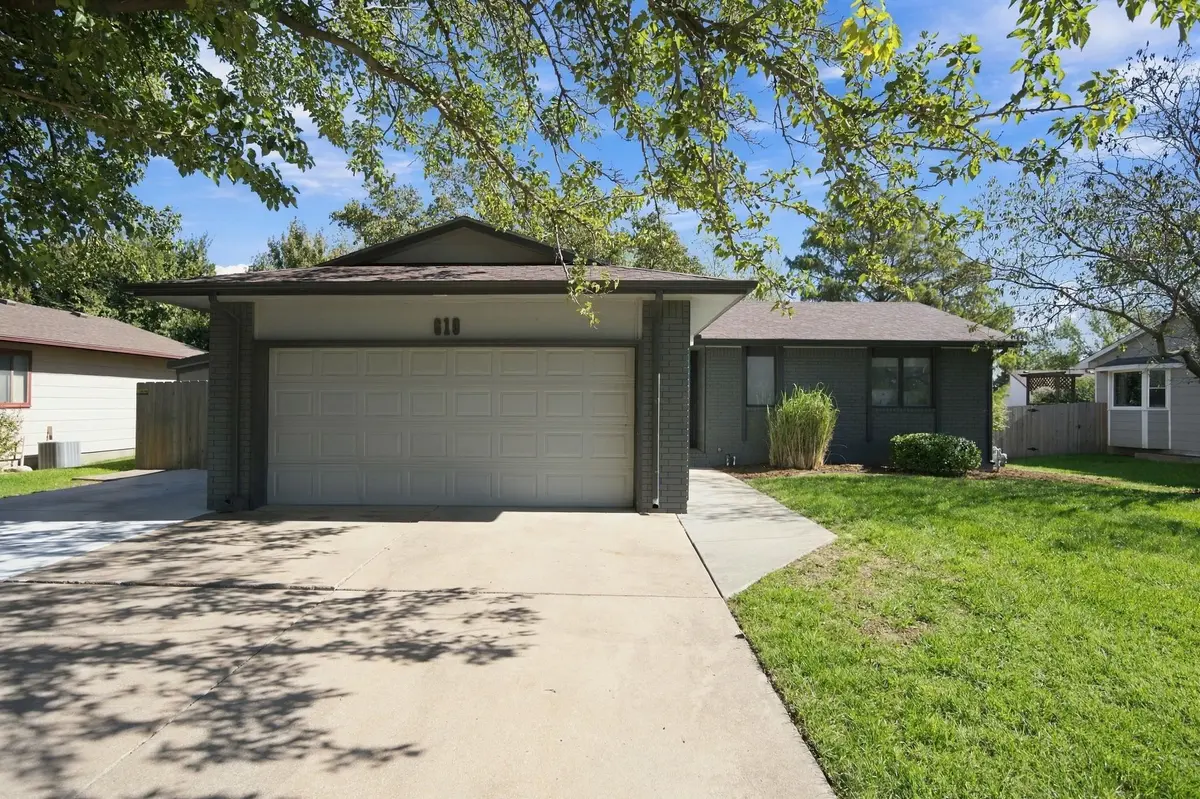
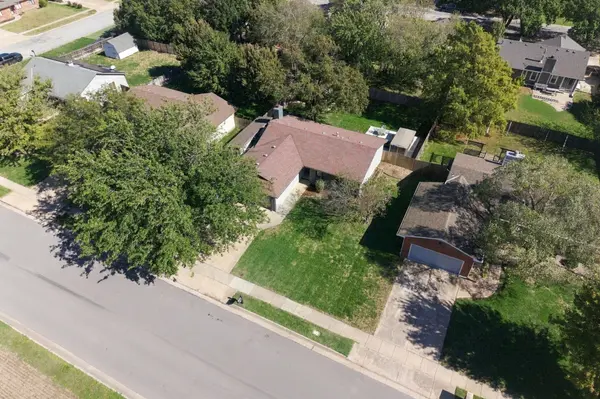
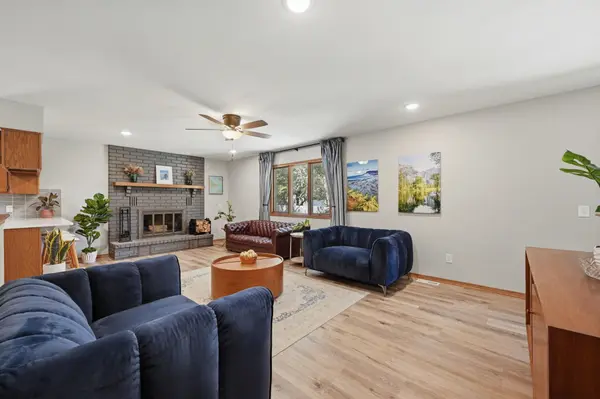
A RARE FIND IN GODDARD! 5 bedrooms, an open and inviting floor plan, beautifully updated interior and exterior, and an exceptional location, with NO HOA and NO SPECIALS! This move-in-ready ranch offers the fresh feel of a newer home in an established neighborhood within the Goddard School District. Enjoy walking-distance access to all grade levels of Goddard schools, Linear Park, Prairie Sunset Trail, the city pool, and downtown's Main Street & community events. With no neighbors directly across the street, the setting adds to this home's standout appeal. Inside, original wood cabinetry pairs beautifully with luxury vinyl flooring, a fresh color palette, updated lighting and natural light that brightens the open- concept kitchen, dining and living room space, creating a comfortable inviting blend of character and style for everyday living and entertaining. The wood burning brick fireplace adds even more warmth and charm, while main-floor laundry offers everyday convenience. With TWO bedrooms upstairs and THREE downstairs, plus two full bathrooms and a spacious basement family room, bonus flex area and additional storage, there's room for all your needs. The backyard is ready to enjoy, with an expansive concrete patio spanning the side and rear of the home and a fully fenced yard—perfect for gathering, grilling, playing, or relaxing. A shed with electricity provides space for storage, hobbies, or projects. The newly expanded driveway adds convenient parking, including room alongside the home for an RV or boat. Experience Goddard living at its best! This turnkey home combines modern functional living space, outstanding outdoor space and walkable access to so much of what makes Goddard special—this is a combination that's hard to find! Schedule your showing and experience its charm & value for yourself.

Location

State KS

County Sedgwick

Direction From 23rd & Goddard Rd: Head W on 23rd. Turn N onto Walnut, to the home.

Rooms

Basement Finished

Kitchen Eating Bar, Range Hood, Granite Counters

Interior

Interior Features Water Softener-Own

Heating Forced Air, Gas

Cooling Central Air, Electric

Fireplaces Type One, Living Room, Wood Burning

Fireplace Yes

Appliance Dishwasher, Disposal, Microwave, Range

Heat Source Forced Air, Gas

Laundry 220 equipment, Main Floor, Separate Room

Exterior

Parking Features Attached

Garage Spaces 2.0

Garage Description RV Access/Parking

Utilities Available Natural Gas Available, Public, Sewer Available

View Y/N Yes

Roof Type Composition

Street Surface Paved Road

Building

Lot Description Standard

Foundation Full, Day Light

Above Ground Finished SqFt 1195

Architectural Style Ranch

Level or Stories One

Schools

Elementary Schools Oak Street

Middle Schools Goddard

High Schools Robert Goddard

School District Goddard School District (Usd 265)


NEARBY SCHOOLS & PROPERTIES

Dwane Clifford

Dwane Clifford

+1(785) 643-2290

GET MORE INFORMATION

Name
Phone*
Message

Go tour this home

610 S Walnut St