


11408 W 1st, Wichita, KS 67212
See all 35 photos
11408 W 1st, Wichita, KS 67212
REQUEST A TOUR If you would like to see this home without being there in person, select the "Virtual Tour" option and your agent will contact you to discuss available opportunities.
In-PersonVirtual Tour
Listed by Robin Schraml-Wiggans • Keller Williams Signature Partners, LLC
$ 525,000
Est. payment /mo
Save
Open Sun 2PM-4PM

11408 W 1st Wichita, KS 67212

5 Beds

3 Baths

2,667 SqFt


Open House

Sun Nov 01, 2:00pm - 4:00pm

UPDATED:

Key Details

Property Type Single Family Home

Sub Type Single Family Onsite Built

Listing Status Active

Purchase Type For Sale

Square Footage 2,667 sqft

Price per Sqft $196

Subdivision Westlink Village Plaza

MLS Listing ID SCK681009

Style Contemporary

Bedrooms 5

Full Baths 3

Total Fin. Sqft 2667

Year Built 1986

Annual Tax Amount $5,286

Tax Year 2025

Lot Size 0.390 Acres

Acres 0.39

Lot Dimensions 16988

Property Sub-Type Single Family Onsite Built

Source sckansas

Property Description

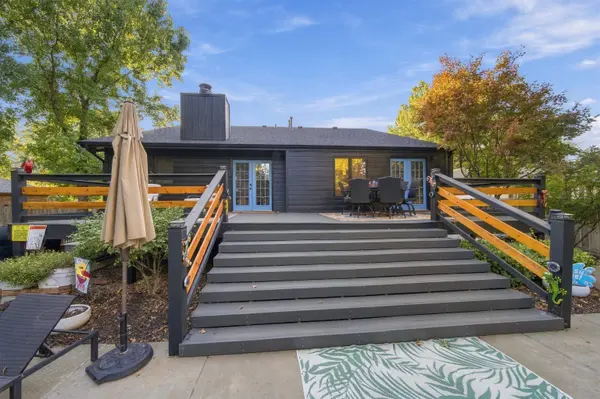
WELCOME TO YOUR OWN BACKYARD RETREAT! Tucked away on a spacious .39-acre cul-de-sac lot in West Wichita, this distinctive quad-level home offers an exceptional combination of comfortable living, flexible spaces, and outdoor entertaining. Featuring 4 bedrooms, 3 full bathrooms, and approximately 2,667 finished square feet, this property has plenty to offer both inside and out! Step inside to discover an inviting living room featuring beautiful luxury vinyl flooring and a striking stone fireplace. Just a few steps away, the spacious kitchen is designed for gathering, complete with granite countertops, an island with eating bar, stainless steel appliances, abundant cabinetry, and an adjoining dining area. Whether hosting a dinner party or enjoying a casual evening at home, this layout offers wonderful versatility. The upper level features a generous primary suite with a private bathroom, double sinks, granite countertops, and a separate shower. Additional bedrooms provide comfortable accommodations, while the lower-level family room offers another inviting gathering space with a second fireplace. Need room to work from home, pursue hobbies, or simply spread out? The partially finished basement includes a dedicated office, additional storage, and a concrete storm room. NOW, LET'S TALK ABOUT THE BACKYARD! Step outside to discover an outdoor retreat designed for making memories. The expansive deck provides plenty of space for entertaining, outdoor dining, or relaxing while overlooking the in-ground heated swimming pool. Mature trees create a beautiful backdrop, while the sports court offers even more opportunities for outdoor recreation. From summer pool parties to quiet evenings under the trees, this backyard is truly something special! Recent improvements include a NEW ROOF, NEW GUTTERING, NEW DECKING, NEW POOL LINER, AND FRESH EXTERIOR PAINT! Additional amenities include an attached oversized two-car garage, sprinkler system, and irrigation well. Conveniently located near shopping, dining, and everyday amenities, this home offers the space to spread out, the features to entertain, and a backyard you'll look forward to enjoying. Schedule your private showing and discover everything this West Wichita property has to offer!

Location

State KS

County Sedgwick

Direction At Central and Maize, N to Karren, W to 1st, N to home

Rooms

Basement Finished

Kitchen Eating Bar, Island, Pantry, Range Hood, Electric Hookup, Granite Counters

Interior

Interior Features Ceiling Fan(s), Vaulted Ceiling(s)

Heating Forced Air, Gas

Cooling Central Air, Electric

Fireplaces Type Two, Living Room, Family Room, Gas, Wood Burning, Gas Starter, Glass Doors

Fireplace Yes

Appliance Dishwasher, Disposal, Microwave, Refrigerator, Range, Humidifier

Heat Source Forced Air, Gas

Laundry Lower Level, Separate Room, 220 equipment, Sink

Exterior

Parking Features Attached, Oversized

Garage Spaces 2.0

Utilities Available Sewer Available, Natural Gas Available, Public

View Y/N Yes

Roof Type Composition

Street Surface Paved Road

Building

Lot Description Cul-De-Sac

Foundation Full, View Out, Walk Out Below Grade

Above Ground Finished SqFt 1591

Architectural Style Contemporary

Level or Stories Quad-Level

Schools

Elementary Schools Peterson

Middle Schools Wilbur

High Schools Northwest

School District Wichita School District (Usd 259)


NEARBY SCHOOLS & PROPERTIES

Dwane Clifford

Dwane Clifford

+1(785) 643-2290

GET MORE INFORMATION

Name
Phone*
Message

Go tour this home

11408 W 1st