




$166,000
$169,900
2.3%For more information regarding the value of a property, please contact us for a free consultation.
118 N 5th St Conway Springs, KS 67031
3 Beds
2 Baths
1,088 SqFt
Key Details
Sold Price $166,000
Property Type Single Family Home
Sub Type Single Family Onsite Built
Listing Status Sold
Purchase Type For Sale
Square Footage 1,088 sqft
Price per Sqft $152
Subdivision Original Town-Conway Springs
MLS Listing ID SCK664312
Sold Date 12/01/25
Style Bungalow
Bedrooms 3
Full Baths 2
Total Fin. Sqft 1088
Year Built 1920
Annual Tax Amount $1,887
Tax Year 2024
Lot Size 10,454 Sqft
Acres 0.24
Lot Dimensions 10273
Property Sub-Type Single Family Onsite Built
Source sckansas
Property Description
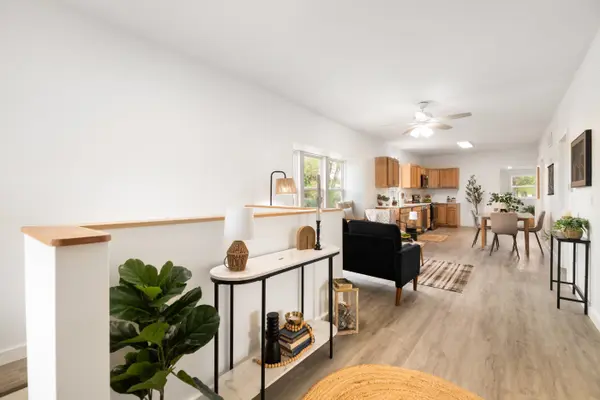
Are you looking for the cutest home outside of Wichita? You've found it! This adorable home has been completely remodeled from the studs! All new interior and exterior including the roof, siding, windows, plumbing, electrical and upgraded drain tiles to keep that basement dry as a bone! The covered front porch welcomes you and offers a perfect place to watch the world go by. Walking into the home, you would think you were walking into a new construction model! The open plan draws you in and makes you want to snuggle up in the window seat in the living room and watch a movie or read a book. Plenty of counter space and cabinets in the kitchen, and the brand new range, microwave, and dishwasher stay with the home. The master bedroom features an ensuite bathroom with a walk in shower, and a large closet. There are 2 additional bedrooms, another full bathroom with a bathtub, and a separate laundry room on the main floor. The walk out basement is unfinished and measures 20' X 36'. What would you do with all that space?! Another living room, storage, workout space, office space, craft area...the options are only limited by your imagination. This amazing home also offers a 1 car detached garage with a storage loft, and sits on a large corner lot- almost 1/4 acre! Walking distance to churches, schools, shopping, the city park and pool! Don't wait to schedule your showing, call today!
Location
State KS
County Sumner
Direction K-42 to K49 (Conway Springs Rd) South to home
Rooms
Basement Unfinished
Kitchen Electric Hookup, Quartz Counters
Interior
Interior Features Ceiling Fan(s), Walk-In Closet(s)
Heating Forced Air, Natural Gas
Cooling Central Air, Electric
Flooring Laminate
Fireplace No
Appliance Dishwasher, Microwave, Range
Heat Source Forced Air, Natural Gas
Laundry Main Floor, Separate Room, 220 equipment
Exterior
Exterior Feature Guttering - ALL, Other
Parking Features Detached
Garage Spaces 1.0
Utilities Available Sewer Available, Natural Gas Available, Public
View Y/N Yes
Roof Type Composition
Street Surface Paved Road
Building
Lot Description Corner Lot, Standard
Foundation Full, Walk Out Below Grade, No Egress Window(s)
Above Ground Finished SqFt 1088
Architectural Style Bungalow
Level or Stories One
Structure Type Frame
Schools
Elementary Schools Conway Springs
Middle Schools Conway Springs
High Schools Conway Springs
School District Conway Springs School District (Usd 356)
Read Less
Want to know what your home might be worth? Contact us for a FREE valuation!

Our team is ready to help you sell your home for the highest possible price ASAP
NEARBY SCHOOLS & BUSINESSES