




$315,700
$327,900
3.7%For more information regarding the value of a property, please contact us for a free consultation.
2418 E Madison Derby, KS 67037-2306
4 Beds
3 Baths
2,528 SqFt
Key Details
Sold Price $315,700
Property Type Condo
Sub Type Comm Hsing/Condo/TH/Co-Op
Listing Status Sold
Purchase Type For Sale
Square Footage 2,528 sqft
Price per Sqft $124
Subdivision Madison
MLS Listing ID SCK664561
Sold Date 12/19/25
Style Ranch
Bedrooms 4
Full Baths 3
HOA Fees $250
Total Fin. Sqft 2528
Year Built 2022
Annual Tax Amount $4,499
Tax Year 2024
Lot Size 1,306 Sqft
Acres 0.03
Lot Dimensions 1352
Property Sub-Type Comm Hsing/Condo/TH/Co-Op
Source sckansas
Property Description
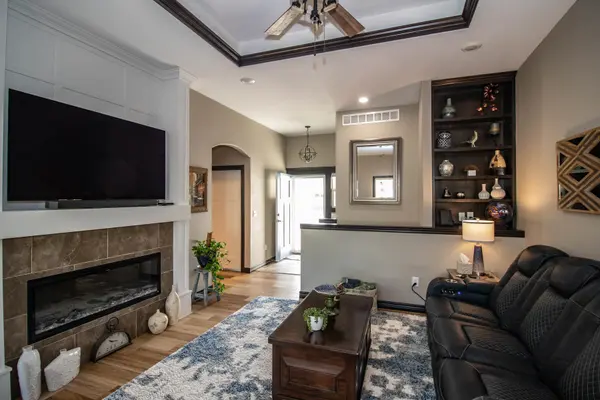
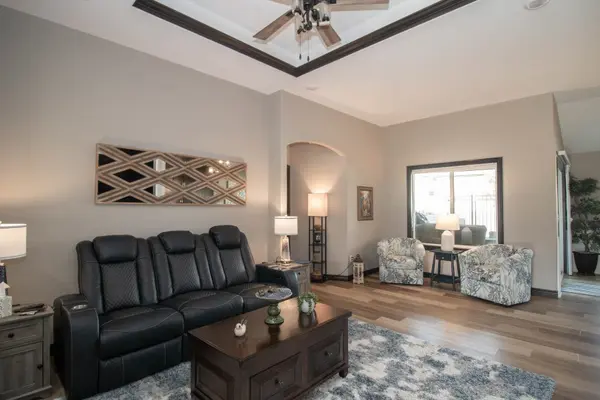
A covered and private patio area, a finished 2 car garage, a beautifully and comfortably-designed daylight ranch! Elegant and open living area with customized and lighted ceiling, enticing and colorful electric fireplace, special visiting area looking into the gorgeous kitchen and dining area! Beautiful granite island and eating bar, walk-in pantry, loads of natural light for you! The primary suite features not only a water closet, double sinks, huge walk-in shower, and a triple-tiered walk-in closet, but an adjacent dressing area with a wall full of built-in storage! Bring on the shoes! A full basement awaits your usage -- 2 daylight bedrooms, full basement bath, 24' long gathering area, and cozy corner area for your card game table! This gated community ideally located for convenience to High Park with its walking and pond areas plus its come-soon splash pad and pickle ball courts is calling your name!
Location
State KS
County Sedgwick
Direction From Rock Road and Madison go east to Madison Garden Villas Addition, north to last street in subdivision, right (east) to property.
Rooms
Basement Finished
Kitchen Eating Bar, Island, Pantry, Electric Hookup, Granite Counters
Interior
Interior Features Ceiling Fan(s), Walk-In Closet(s), Vaulted Ceiling(s), Window Coverings-All
Heating Forced Air, Electric
Cooling Central Air, Electric
Flooring Laminate
Fireplaces Type Two, Living Room, Electric, Glass Doors
Fireplace Yes
Appliance Dishwasher, Disposal, Microwave, Range
Heat Source Forced Air, Electric
Laundry Main Floor, Separate Room, 220 equipment
Exterior
Parking Features Attached, Opener, Zero Entry
Garage Spaces 2.0
Garage Description Gated
Utilities Available Sewer Available, Natural Gas Available, Public
View Y/N Yes
Roof Type Composition
Street Surface Paved Road
Building
Lot Description Standard
Foundation Full, Day Light
Above Ground Finished SqFt 1372
Architectural Style Ranch
Level or Stories One
Structure Type Stone
Schools
Elementary Schools Tanglewood
Middle Schools Derby
High Schools Derby
School District Derby School District (Usd 260)
Others
HOA Fee Include Exterior Maintenance,Lawn Service,Snow Removal,Gen. Upkeep for Common Ar
Monthly Total Fees $250
Read Less
Want to know what your home might be worth? Contact us for a FREE valuation!

Our team is ready to help you sell your home for the highest possible price ASAP
NEARBY SCHOOLS & BUSINESSES