



$160,000
$145,000
10.3%For more information regarding the value of a property, please contact us for a free consultation.
1205 W 34th St S Wichita, KS 67217
3 Beds
1 Bath
1,147 SqFt
Key Details
Sold Price $160,000
Property Type Single Family Home
Sub Type Single Family Onsite Built
Listing Status Sold
Purchase Type For Sale
Square Footage 1,147 sqft
Price per Sqft $139
Subdivision Enterprise
MLS Listing ID SCK669998
Sold Date 04/30/26
Style Ranch
Bedrooms 3
Full Baths 1
Total Fin. Sqft 1147
Year Built 1955
Annual Tax Amount $1,408
Tax Year 2025
Lot Size 10,018 Sqft
Acres 0.23
Lot Dimensions 10096
Property Sub-Type Single Family Onsite Built
Source sckansas
Property Description
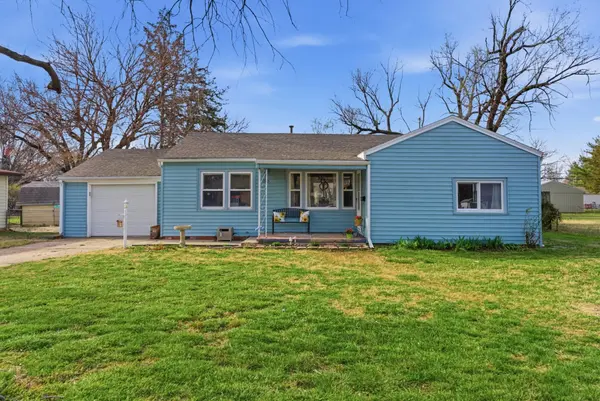
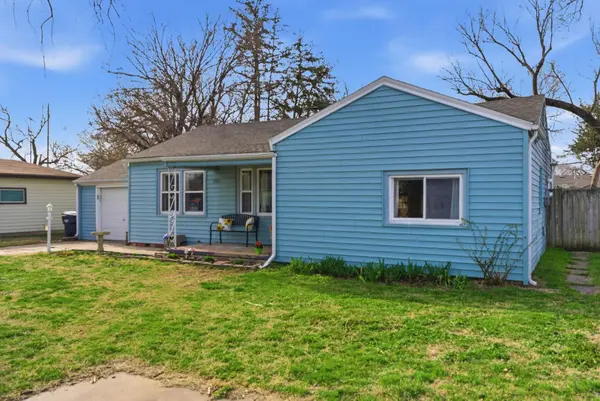
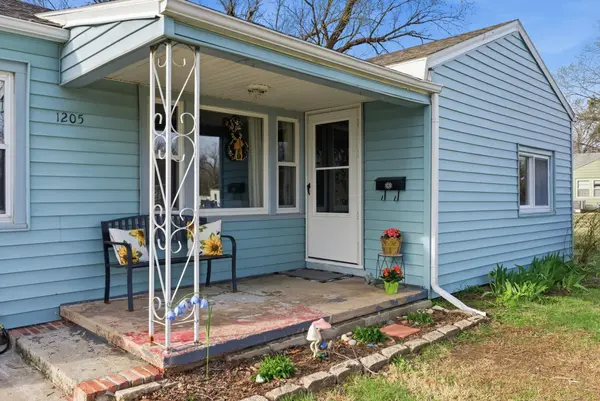
Welcome to this charming three bedroom, one bath home offering comfortable living space and a surprisingly spacious lot in an established neighborhood. With its soft blue exterior and inviting front porch, this home makes a warm first impression from the moment you arrive. Inside, you'll find hardwood floors in the living area, great natural light, and a layout that feels open and easy to live in. The kitchen and dining space offer ample cabinetry, stainless steel appliances, and direct access to the backyard through a sliding door, perfect for everyday living and casual entertaining. All three bedrooms offer comfortable space, and the full bath is clean and functional. A dedicated laundry area and attached one car garage add convenience. Step outside to a large back yard with a wood privacy fence and plenty of room to spread out. Whether you're hosting, gardening, or just enjoying the space, the patio area and open yard offer flexibility that is hard to find at this price point. The aerial views highlight the generous lot size and quiet residential setting. If you're looking for comfort, space, and value, look no further! Schedule your private showing today and come see this home before it's gone!
Location
State KS
County Sedgwick
Direction From 31st & Seneca: Head S on Seneca. Turn W onto 34th, to the home.
Rooms
Basement None
Interior
Interior Features Ceiling Fan(s)
Heating Forced Air, Natural Gas
Cooling Central Air, Electric
Flooring Hardwood
Fireplace No
Appliance Dishwasher, Disposal, Microwave, Range
Heat Source Forced Air, Natural Gas
Laundry Main Floor, 220 equipment
Exterior
Exterior Feature Guttering - ALL
Parking Features Attached, Opener
Garage Spaces 1.0
Utilities Available Sewer Available, Natural Gas Available, Public
View Y/N Yes
Roof Type Composition
Street Surface Paved Road
Building
Lot Description Standard
Foundation None, Crawl Space
Above Ground Finished SqFt 1147
Architectural Style Ranch
Level or Stories One
Structure Type Frame
Schools
Elementary Schools Enterprise
Middle Schools Truesdell
High Schools South
School District Wichita School District (Usd 259)
Read Less
Want to know what your home might be worth? Contact us for a FREE valuation!

Our team is ready to help you sell your home for the highest possible price ASAP
NEARBY SCHOOLS & BUSINESSES