




$255,000
$252,800
0.9%For more information regarding the value of a property, please contact us for a free consultation.
2504 N Mainsgate Augusta, KS 67010
4 Beds
2 Baths
1,702 SqFt
Key Details
Sold Price $255,000
Property Type Single Family Home
Sub Type Single Family Onsite Built
Listing Status Sold
Purchase Type For Sale
Square Footage 1,702 sqft
Price per Sqft $149
Subdivision Belmont Place
MLS Listing ID SCK669930
Sold Date 05/29/26
Style Ranch
Bedrooms 4
Full Baths 2
HOA Fees $4
Total Fin. Sqft 1702
Year Built 2004
Annual Tax Amount $3,330
Tax Year 2025
Lot Size 9,583 Sqft
Acres 0.22
Lot Dimensions 9610
Property Sub-Type Single Family Onsite Built
Source sckansas
Property Description
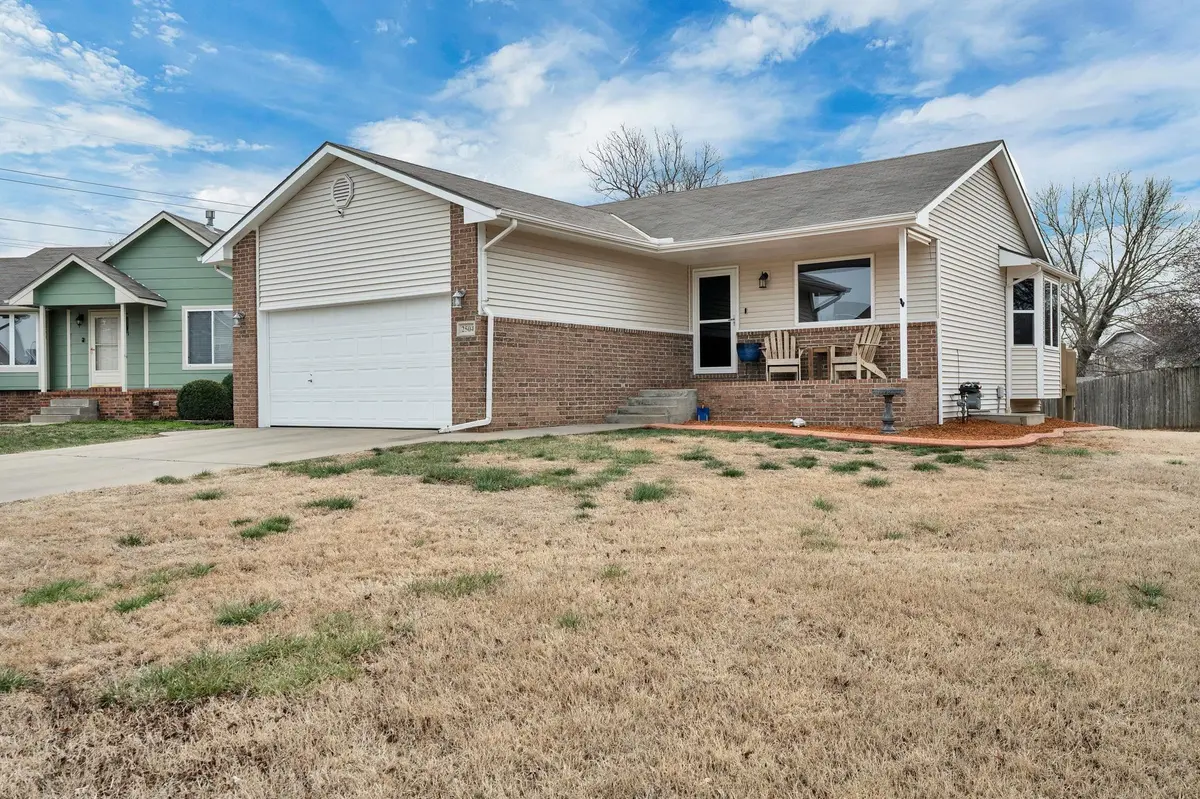
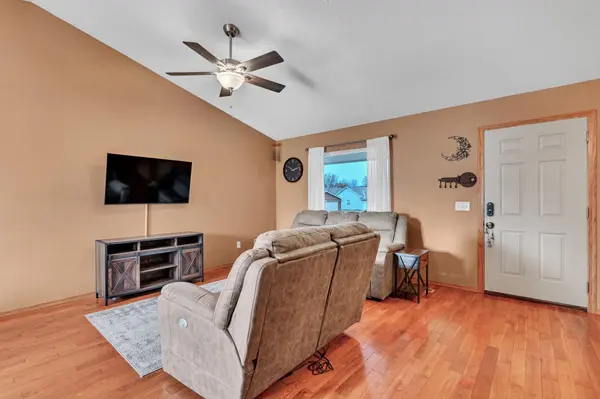
Welcome home to 2504 N Mainsgate Dr—nestled on a corner cul-de-sac lot with a finished basement, expansive windows, and inviting outdoor living spaces. This 4-bedroom, 2-bath home built in 2004 offers a comfortable layout with thoughtful spaces designed for everyday living and gathering. Step inside to vaulted ceilings, hardwood floors on the main level, and an open-concept living and dining area filled with natural light. Large windows throughout—tinted in the main living areas for added energy efficiency—create a bright yet comfortable environment year-round. The kitchen offers abundant cabinetry and workspace, with easy access to the freshly stained elevated deck—an ideal spot to enjoy morning coffee or unwind at the end of the day. The primary suite provides a spacious retreat with direct bathroom access, while additional bedrooms offer flexibility for a variety of uses. The finished basement expands the home's living space with a welcoming rec room, luxury vinyl flooring, and viewout windows that bring in natural light, along with a fourth bedroom featuring a daylight window. Whether used for relaxing, hobbies, or additional living needs, this lower level adds versatility to the home. Outdoor spaces are just as functional, featuring a large paver patio, elevated deck, storage shed, and a partially fenced yard with a combination of wood and chain link. The corner cul-de-sac setting offers reduced through traffic and a sense of separation from neighboring homes. Located near Ewalt Elementary, Augusta Lake, Castle Park, and a neighborhood splash pad, this home provides convenient access to nearby parks, outdoor recreation, and everyday amenities. A well-balanced combination of space, natural light, and functional living both inside and out.
Location
State KS
County Butler
Direction Belmont & Ohio, E. to Mainsgate, N. to home.
Rooms
Basement Finished
Kitchen Laminate Counters
Interior
Interior Features Ceiling Fan(s), Vaulted Ceiling(s)
Heating Forced Air, Natural Gas
Cooling Central Air, Electric
Flooring Hardwood
Fireplace No
Appliance Dishwasher, Disposal, Microwave, Range
Heat Source Forced Air, Natural Gas
Laundry In Basement, Separate Room
Exterior
Parking Features Attached, Opener, Oversized
Garage Spaces 2.0
Utilities Available Sewer Available, Natural Gas Available, Public
View Y/N Yes
Roof Type Composition
Street Surface Paved Road
Building
Lot Description Corner Lot, Cul-De-Sac
Foundation Full, View Out, Day Light
Above Ground Finished SqFt 922
Architectural Style Ranch
Level or Stories One
Schools
Elementary Schools Ewalt
Middle Schools Augusta
High Schools Augusta
School District Augusta School District (Usd 402)
Others
Monthly Total Fees $4
Read Less
Want to know what your home might be worth? Contact us for a FREE valuation!

Our team is ready to help you sell your home for the highest possible price ASAP
NEARBY SCHOOLS & BUSINESSES