


$395,000
$459,000
13.9%For more information regarding the value of a property, please contact us for a free consultation.
2197 240 Rd Mankato, KS 66956
4 Beds
3 Baths
3,708 SqFt
Key Details
Sold Price $395,000
Property Type Single Family Home
Sub Type Single Family Onsite Built
Listing Status Sold
Purchase Type For Sale
Square Footage 3,708 sqft
Price per Sqft $106
Subdivision Lakeside
MLS Listing ID SCK671172
Sold Date 06/17/26
Bedrooms 4
Full Baths 3
Total Fin. Sqft 3708
Year Built 1996
Annual Tax Amount $685,260
Tax Year 2025
Lot Size 1.700 Acres
Acres 1.7
Lot Dimensions 1.7
Property Sub-Type Single Family Onsite Built
Source sckansas
Property Description
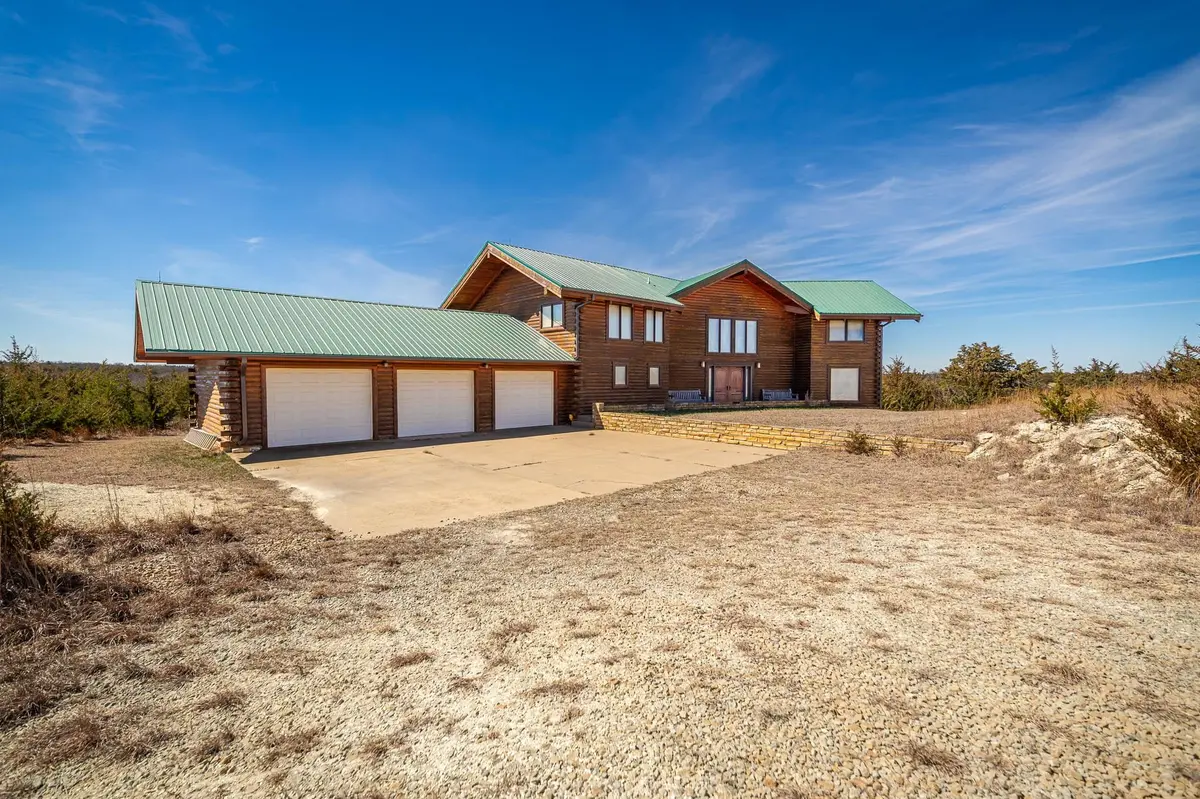
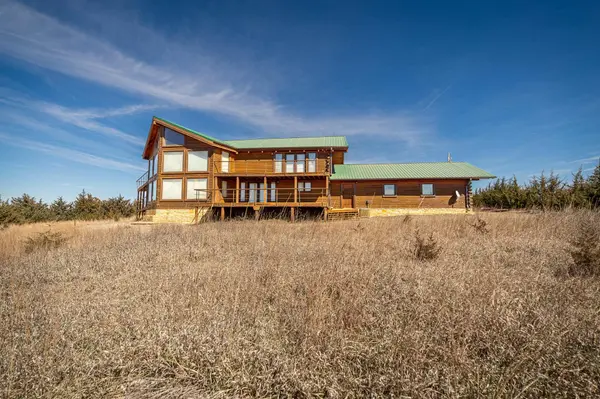
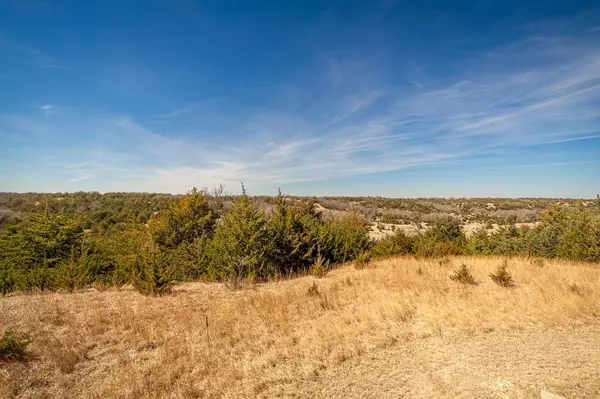
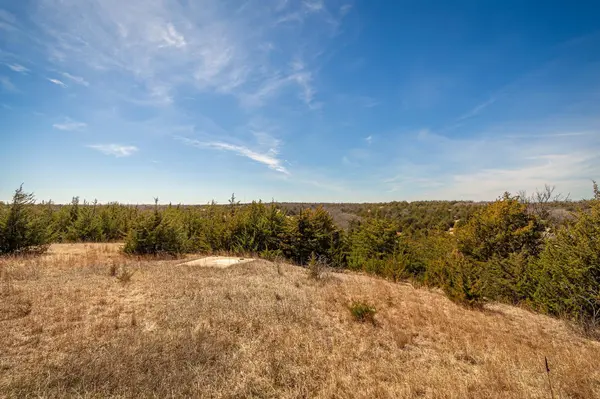
This custom-built, 4-bedroom, 3.5-bath log cabin offers a perfect blend of rustic elegance and modern comfort, featuring an expansive open floor plan and custom finishes throughout. Designed for entertaining and connecting with nature, the home boasts a towering great room with floor-to-ceiling windows along the back, bathing the interior in natural light and providing panoramic views. Sits close to Lovewell Lake with amazing views throughout the day. Gorgeous sunrises and sunsets. This peaceful country spot is the perfect getaway home away from the spotlight for private quiet peaceful living. With a private drive entrance, features attached 3 car garage, main floor laundry room/mud room, wired in security system, 2 hot water heaters, 2 HVAC systems for each side of the home. This custom log cabin would be a perfect retirement home or family home. Great for entertaining guests or family gatherings. A one-of-a-kind home with only one homeowner in its history since being built! Come make this dream home yours today!!
Location
State KS
County Jewell
Direction wEST TOWARDS LOVEWELL LAKE, ABOUT 1 MILE FROM LAKE
Rooms
Basement Cellar
Kitchen Laminate Counters
Interior
Interior Features Ceiling Fan(s), Walk-In Closet(s), Vaulted Ceiling(s), Wet Bar, Window Coverings-All
Heating Forced Air
Cooling Central Air
Fireplaces Type Two, Living Room, Master Bedroom, Wood Burning, Blower Fan, Glass Doors
Fireplace Yes
Appliance Dishwasher, Disposal, Microwave, Refrigerator, Range, Washer, Dryer
Heat Source Forced Air
Laundry Main Floor
Exterior
Parking Features Attached
Garage Spaces 3.0
Utilities Available Public
View Y/N Yes
Roof Type Metal
Street Surface Unpaved
Building
Lot Description Irregular Lot
Foundation Crawl Space
Above Ground Finished SqFt 3708
Level or Stories Two
Structure Type Log,Frame
Schools
Elementary Schools Rock Hills
Middle Schools Rock Hills
High Schools Rock Hills
School District Rock Hills School District (Usd 107)
Others
Security Features Security System
Read Less
Want to know what your home might be worth? Contact us for a FREE valuation!

Our team is ready to help you sell your home for the highest possible price ASAP
NEARBY SCHOOLS & BUSINESSES