

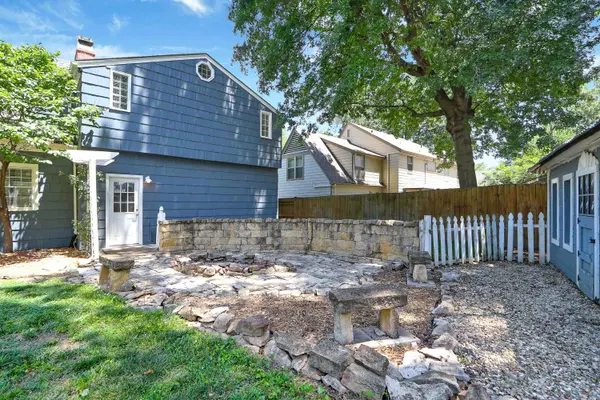
$385,000
$385,000
For more information regarding the value of a property, please contact us for a free consultation.
3521 SW Avalon Ln Topeka, KS 66604
5 Beds
4 Baths
3,609 SqFt
Key Details
Sold Price $385,000
Property Type Single Family Home
Sub Type Single Family Onsite Built
Listing Status Sold
Purchase Type For Sale
Square Footage 3,609 sqft
Price per Sqft $106
Subdivision None Listed On Tax Record
MLS Listing ID SCK674889
Sold Date 08/07/26
Style Traditional
Bedrooms 5
Full Baths 4
HOA Fees $5
Total Fin. Sqft 3609
Year Built 1929
Annual Tax Amount $4,887
Tax Year 2025
Lot Size 9,583 Sqft
Acres 0.22
Lot Dimensions 9583
Property Sub-Type Single Family Onsite Built
Source sckansas
Property Description
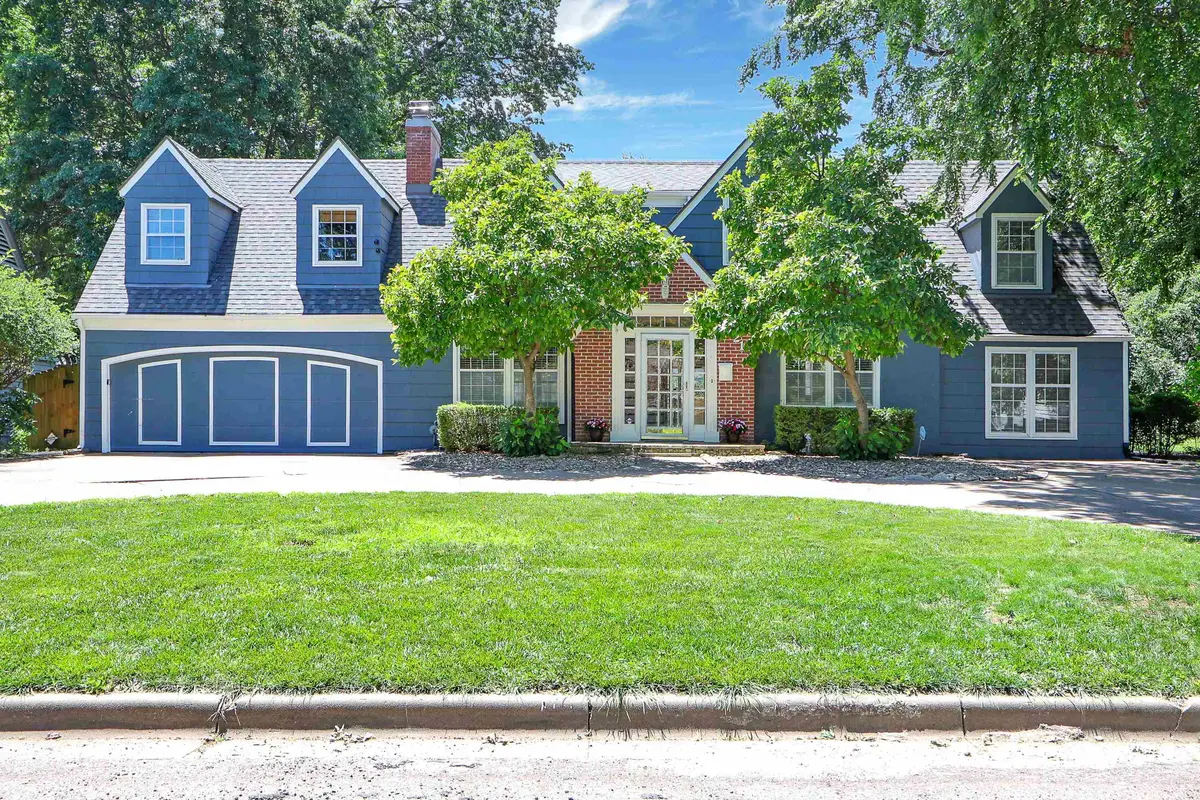
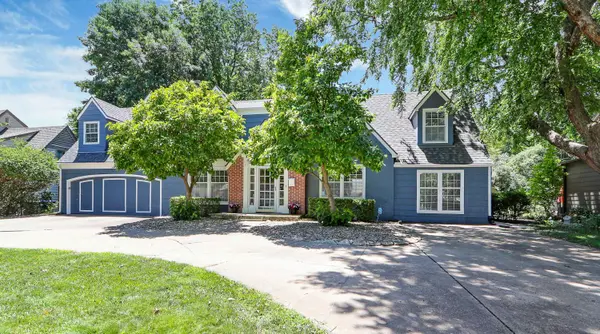
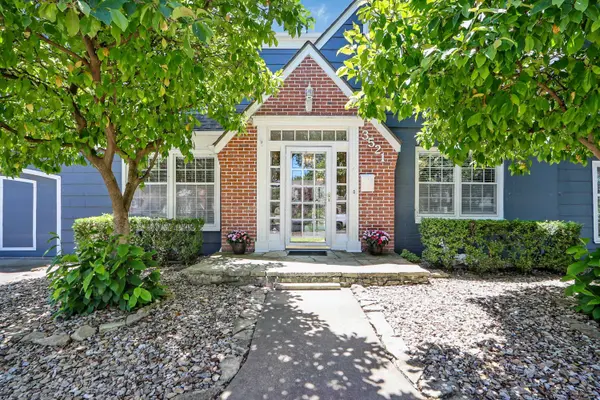
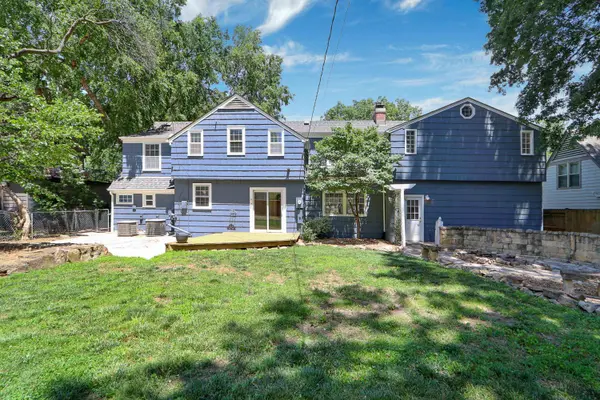
Nestled in the heart of the highly desirable Westboro neighborhood, this beautifully updated 5-bedroom, 4-bathroom home offers space, functionality, and quality. The main level showcases recently refinished hardwood floors that bring warmth and character throughout the home's inviting living spaces. Designed for convenience, the home features laundry rooms on both the main and upper levels, making everyday living effortless. The recently finished basement expands the home's versatility with an additional bedroom and full bathroom, providing the perfect setup for guests, a home office, or recreation space. Upstairs, the spacious primary suite offers a true retreat with ample room to relax and unwind. Combined with four additional bedrooms throughout the house, there is plenty of space for family and guests alike. Major updates include a new Class 4 impact-resistant roof in 2022, providing long-term durability and added peace of mind. Located just minutes from shopping, dining, parks, and schools, this Westboro home blends modern updates with a sought-after location. Opportunities like this don't come along often—schedule your private showing today. All information is deemed reliable but not guaranteed. Buyer's agent to verify anything important to the buyer.
Location
State KS
County Shawnee
Direction From I-70 and SW Gage Blvd - S. on SW Gage Blvd, E. on SW Avalon Lane to property.
Rooms
Basement Finished
Interior
Heating Natural Gas
Cooling Central Air
Flooring Hardwood
Fireplaces Type Two
Fireplace Yes
Appliance Dishwasher, Disposal, Microwave, Refrigerator, Range, Washer, Dryer
Heat Source Natural Gas
Laundry Main Floor, Upper Level
Exterior
Parking Features Attached, Opener
Garage Spaces 2.0
Utilities Available Sewer Available, Natural Gas Available, Public
View Y/N Yes
Roof Type Composition
Street Surface Paved Road
Building
Lot Description Standard
Foundation Full, View Out, Stone
Above Ground Finished SqFt 3097
Architectural Style Traditional
Level or Stories Two
Schools
Elementary Schools Whitson
Middle Schools Landon
High Schools Topeka West
School District Topeka Public Schools (Usd 501)
Others
Monthly Total Fees $5
Read Less
Want to know what your home might be worth? Contact us for a FREE valuation!

Our team is ready to help you sell your home for the highest possible price ASAP
NEARBY SCHOOLS & BUSINESSES