




$385,000
$385,000
For more information regarding the value of a property, please contact us for a free consultation.
4701 E Lewis Wichita, KS 67218
3 Beds
3 Baths
2,470 SqFt
Key Details
Sold Price $385,000
Property Type Single Family Home
Sub Type Single Family Onsite Built
Listing Status Sold
Purchase Type For Sale
Square Footage 2,470 sqft
Price per Sqft $155
Subdivision Lincoln Heights
MLS Listing ID SCK674972
Sold Date 08/28/26
Style Traditional,Tudor
Bedrooms 3
Full Baths 2
Half Baths 1
Total Fin. Sqft 2470
Year Built 1930
Annual Tax Amount $5,031
Tax Year 2025
Lot Size 10,890 Sqft
Acres 0.25
Lot Dimensions 10890
Property Sub-Type Single Family Onsite Built
Source sckansas
Property Description
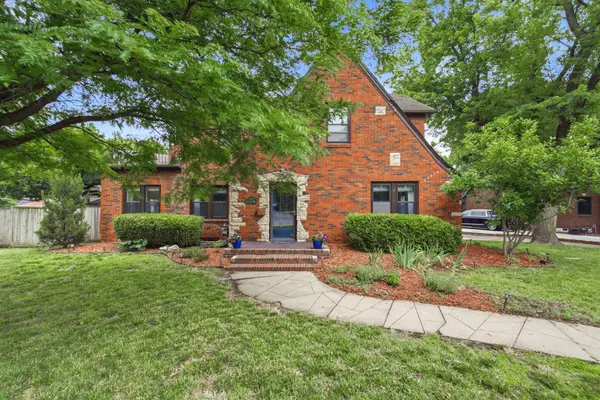
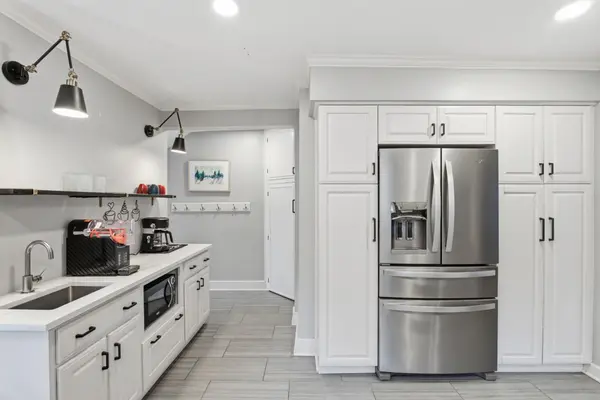
Welcome to 4701 E. Lewis St., a timeless brick Tudor situated on a prominent corner lot in the heart of Wichita's beloved College Hill neighborhood. From the moment you arrive, you'll be captivated by the lush landscaping, inviting front porch, and beautiful stained-glass front door. Historic character shines throughout the home with hardwood floors, arched doorways, crown molding, glass doorknobs, abundant natural light, and architectural details that make College Hill so special. The warm and inviting living room serves as the heart of the home and features a beautiful fireplace with tile surround, built-in speakers, and large windows that flood the space with natural light. Just beyond, the main-floor family room offers incredible flexibility and is ideal for entertaining with a stylish wet bar featuring a concrete countertop. The adjoining office or sitting room showcases exposed beams, built-in shelving, and endless possibilities for how the space can be used. The formal dining room offers plenty of room for gatherings and provides direct access to the covered patio, making indoor and outdoor entertaining seamless. The beautifully updated kitchen features quartz countertops, a gas range, stainless steel Whirlpool appliances, tile backsplash, under-cabinet lighting, pull-out pantry shelving, abundant cabinetry, and a charming breakfast nook with built-in bench seating and storage. Don't miss the incredible coffee and cocktail bar complete with a second sink, built-in microwave space, and even more storage. A convenient half bath is located just off the kitchen and side door. Upstairs, all three bedrooms are generously sized and feature hardwood flooring, abundant natural light, and large and/or walk-in closets. The spacious primary bedroom offers wonderful storage and custom window coverings. One of the home's standout features is the rare layout offering TWO FULL bathrooms on the second floor. Both bathrooms have been beautifully updated and feature a combination of concrete countertops, bidets, a glass and tile shower, a relaxing soaker tub, and heated flooring. Be sure to check out the amazing walk-in cedar closet and the convenient laundry chute upstairs as well. Additional updates include added attic insulation, a high-efficiency heat pump, supplemental upstairs mini-split HVAC system, modern electrical panel, and ceiling-mounted speakers throughout much of the home. These thoughtful improvements blend modern comfort and efficiency with the home's historic charm. The basement offers an impressive amount of clean, bright, and functional space with added numerous recessed lights, a dedicated laundry area with utility sink, and exceptional storage opportunities for seasonal décor, hobbies, workout equipment, or future finishing possibilities. Outside, the fully fenced backyard serves as a private retreat featuring a pergola-covered patio, mature landscaping, and plenty of room for outdoor entertaining and play. Don't miss the adorable dog lookout built into the fence. The area between the home and garage has been fully concreted for convenience, while the landscaped area between driveways has been transformed into a shared outdoor gathering space. Located near the Lewis & Pershing roundabout and just north of Kellogg, this home offers easy access throughout Wichita while maintaining the charm and walkability College Hill is known for. Enjoy a short stroll to local favorites including Mike's Wine Dive, Watermark Books, Aspen Boutique, Oliver's Lounge, The Hill Bar & Grill, Il Vicino, and many more neighborhood destinations. Nearby College Hill Park offers walking paths, tennis courts, green space, and some of Wichita's most beautiful scenery. Combining historic character, thoughtful updates, modern efficiency, exceptional storage, and one of Wichita's most desirable locations, this College Hill gem is ready to welcome its next owner. Schedule your private showing today.
Location
State KS
County Sedgwick
Direction Kellogg & Oliver, North to Lewis, West to home on corner of Lewis & Dellrose.
Rooms
Basement Unfinished
Kitchen Pantry, Range Hood, Gas Hookup, Quartz Counters
Interior
Interior Features Ceiling Fan(s), Cedar Closet(s), Walk-In Closet(s), Wet Bar, Window Coverings-Part, Wired for Surround Sound
Heating Forced Air, Heat Pump, Hot Water/Steam, Natural Gas, Other
Cooling Central Air, Zoned, Electric, Heat Pump, Other
Flooring Hardwood
Fireplaces Type One, Living Room, Decorative, Glass Doors
Fireplace Yes
Appliance Dishwasher, Disposal, Refrigerator, Range
Heat Source Forced Air, Heat Pump, Hot Water/Steam, Natural Gas, Other
Laundry In Basement, 220 equipment, Sink
Exterior
Exterior Feature Guttering - ALL, Sprinkler System, Brick
Parking Features Detached, Opener
Garage Spaces 2.0
Utilities Available Sewer Available, Natural Gas Available, Public
View Y/N Yes
Roof Type Composition
Street Surface Paved Road
Building
Lot Description Corner Lot, Irregular Lot
Foundation Full, No Egress Window(s), Concrete
Above Ground Finished SqFt 2470
Architectural Style Traditional, Tudor
Level or Stories Two
Schools
Elementary Schools Hyde
Middle Schools Robinson
High Schools East
School District Wichita School District (Usd 259)
Read Less
Want to know what your home might be worth? Contact us for a FREE valuation!

Our team is ready to help you sell your home for the highest possible price ASAP
NEARBY SCHOOLS & BUSINESSES