


$315,000
$315,000
For more information regarding the value of a property, please contact us for a free consultation.
1046 W 90th Ave N Conway Springs, KS 67031
3 Beds
4 Baths
2,871 SqFt
Key Details
Sold Price $315,000
Property Type Single Family Home
Sub Type Single Family Onsite Built
Listing Status Sold
Purchase Type For Sale
Square Footage 2,871 sqft
Price per Sqft $109
Subdivision None Listed On Tax Record
MLS Listing ID SCK674477
Sold Date 08/28/26
Style Traditional
Bedrooms 3
Full Baths 2
Half Baths 2
Total Fin. Sqft 2871
Year Built 1930
Annual Tax Amount $3,441
Tax Year 2025
Lot Size 1.500 Acres
Acres 1.5
Lot Dimensions 65340
Property Sub-Type Single Family Onsite Built
Source sckansas
Property Description
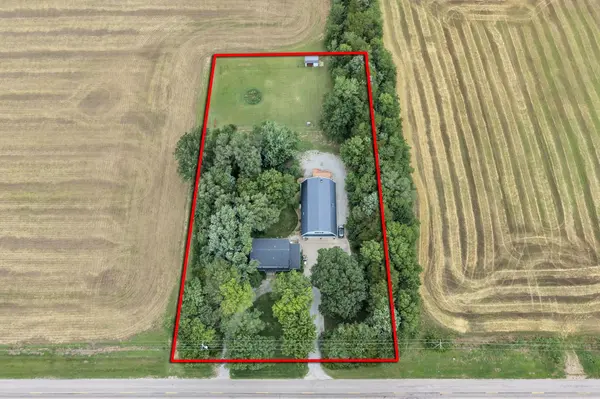
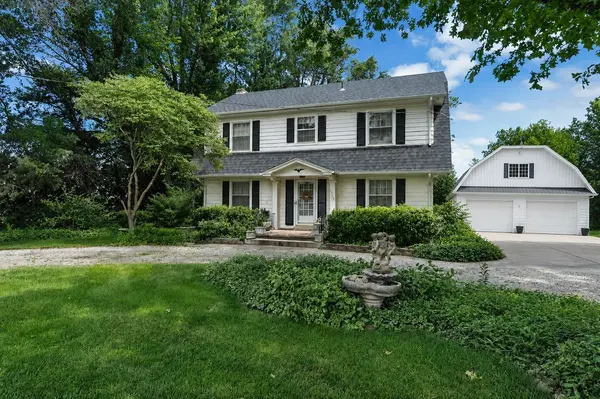
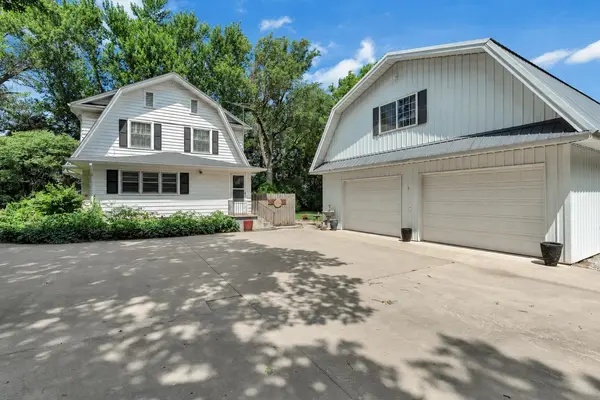
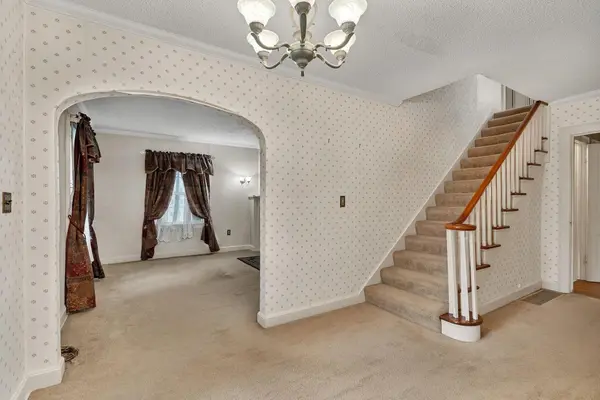
There are homes with shops... and then there's this property. Set on 1.5 beautiful acres at the edge of small-town Conway Springs, this is the kind of place where mornings start with wide-open views, evenings end under unforgettable Kansas sunsets, and there's finally room to spread out and breathe. The showstopper is the incredible 33x60 shop, offering endless possibilities whether you're a car enthusiast, business owner, hobbyist, or simply someone who has outgrown a standard garage. One side features a mini split, gas stove, full bathroom, plus the washer and dryer that will remain with the home. The opposite side is heated and ready for projects, equipment, or additional storage. Upstairs, you'll find even more opportunity with a finished space complete with a wet bar and mini split that could easily become the ultimate hangout, home office, guest quarters, or future apartment. Inside the home, you'll find an updated kitchen that serves as the heart of the home, along with newer appliances, a newer roof, and newer HVAC for added peace of mind. Every window frames the kind of views that remind you why people dream of leaving the city behind. Outside, the lifestyle continues with a metal horse barn complete with water to the tank, open green space, and plenty of room for animals, gardens, toys, or simply enjoying the quiet. This isn't just a home, it's a place where kids have room to roam, projects finally have a home, and life moves at a pace that lets you enjoy it. If you've been searching for the charm of small-town America with the space and freedom to create the lifestyle you've always wanted, you've just found it.
Location
State KS
County Sumner
Direction From 5th and Parallel head west, home on the right
Rooms
Basement Finished
Kitchen Electric Hookup, Granite Counters
Interior
Interior Features Ceiling Fan(s), Walk-In Closet(s), Wired for Surround Sound
Heating Forced Air, Natural Gas
Cooling Central Air, Electric
Flooring Laminate
Fireplaces Type One, Glass Doors
Fireplace Yes
Appliance Dishwasher, Refrigerator, Range, Washer, Dryer
Heat Source Forced Air, Natural Gas
Laundry Main Floor
Exterior
Parking Features Detached, Oversized
Garage Spaces 4.0
Garage Description RV Access/Parking
Utilities Available Natural Gas Available, Public
View Y/N Yes
Roof Type Composition
Street Surface Unpaved
Building
Lot Description Standard
Foundation Full, Day Light, Concrete
Above Ground Finished SqFt 1987
Architectural Style Traditional
Level or Stories Two
Schools
Elementary Schools Conway Springs
Middle Schools Conway Springs
High Schools Conway Springs
School District Conway Springs School District (Usd 356)
Read Less
Want to know what your home might be worth? Contact us for a FREE valuation!

Our team is ready to help you sell your home for the highest possible price ASAP
NEARBY SCHOOLS & BUSINESSES