




$355,000
$364,900
2.7%For more information regarding the value of a property, please contact us for a free consultation.
13106 W Nantucket St Wichita, KS 67235
3 Beds
3 Baths
2,832 SqFt
Key Details
Sold Price $355,000
Property Type Single Family Home
Sub Type Single Family Onsite Built
Listing Status Sold
Purchase Type For Sale
Square Footage 2,832 sqft
Price per Sqft $125
Subdivision Crystal Gardens
MLS Listing ID SCK674731
Sold Date 08/31/26
Style Ranch
Bedrooms 3
Full Baths 3
HOA Fees $105
Total Fin. Sqft 2832
Year Built 2013
Annual Tax Amount $4,487
Tax Year 2025
Lot Size 9,147 Sqft
Acres 0.21
Lot Dimensions 9117
Property Sub-Type Single Family Onsite Built
Source sckansas
Property Description
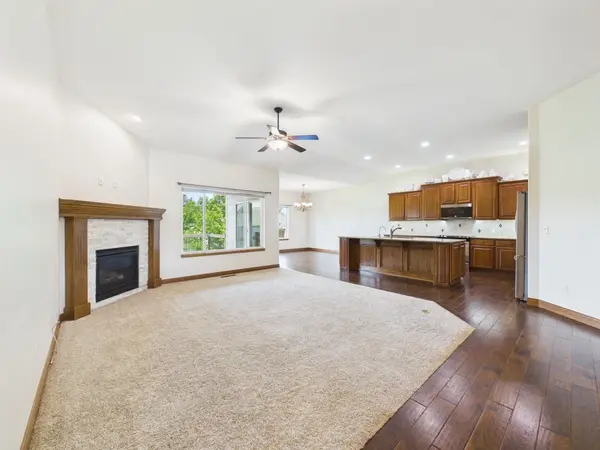
Move-in ready patio home in desirable Crystal Gardens! This beautifully maintained home offers easy living with an open-concept main floor featuring a cozy fireplace in the living room and a spacious kitchen complete with stainless steel appliances, a large island, walk-in pantry, quartz countertops, and gorgeous hardwood flooring that extends through the dining area, entry, and hallway. The guest bath includes a granite vanity and whirlpool tub. The owner's suite features a large walk-in shower, dual granite-top vanity, generous walk-in closet, and abundant linen storage. The bright view-out lower level provides additional living space with a large family room featuring a wet bar and second fireplace, plus a third bedroom, full bath, walk-in closet, and oversized storage room. Additional highlights include a 2-car attached garage with durable epoxy flooring. Have peace of mind (and lower insurance) with the included security system! Conveniently located near the YMCA, New Market Square shopping and dining, and just 15 minutes from the airport. Enjoy low-maintenance living in a sought-after community—this home is truly move-in ready!
Location
State KS
County Sedgwick
Direction From 13th St, turn North on Liberty St, west on Nantucket to home.
Rooms
Basement Finished
Kitchen Quartz Counters
Interior
Interior Features Ceiling Fan(s), Walk-In Closet(s), Wet Bar
Heating Forced Air, Natural Gas
Cooling Central Air, Electric
Flooring Hardwood
Fireplaces Type Living Room, Family Room, Two Sided
Fireplace Yes
Heat Source Forced Air, Natural Gas
Laundry Main Floor
Exterior
Parking Features Attached
Garage Spaces 2.0
Utilities Available Sewer Available, Natural Gas Available, Public
View Y/N Yes
Roof Type Composition
Street Surface Paved Road
Building
Lot Description Standard
Foundation Full, View Out
Above Ground Finished SqFt 1604
Architectural Style Ranch
Level or Stories One
Schools
Elementary Schools Maize Usd266
Middle Schools Maize
High Schools Maize
School District Maize School District (Usd 266)
Others
Monthly Total Fees $105
Security Features Security System
Read Less
Want to know what your home might be worth? Contact us for a FREE valuation!

Our team is ready to help you sell your home for the highest possible price ASAP
NEARBY SCHOOLS & BUSINESSES