



$450,000
$495,000
9.1%For more information regarding the value of a property, please contact us for a free consultation.
1962 30th Peabody, KS 66866
3 Beds
4 Baths
3,654 SqFt
Key Details
Sold Price $450,000
Property Type Single Family Home
Sub Type Single Family Onsite Built
Listing Status Sold
Purchase Type For Sale
Square Footage 3,654 sqft
Price per Sqft $123
Subdivision Summit Township-Marion Co
MLS Listing ID SCK668765
Sold Date 08/31/26
Style Ranch
Bedrooms 3
Full Baths 3
Half Baths 1
Total Fin. Sqft 3654
Year Built 1976
Annual Tax Amount $5,369
Tax Year 2025
Lot Size 8.720 Acres
Acres 8.72
Lot Dimensions 1758517
Property Sub-Type Single Family Onsite Built
Source sckansas
Property Description
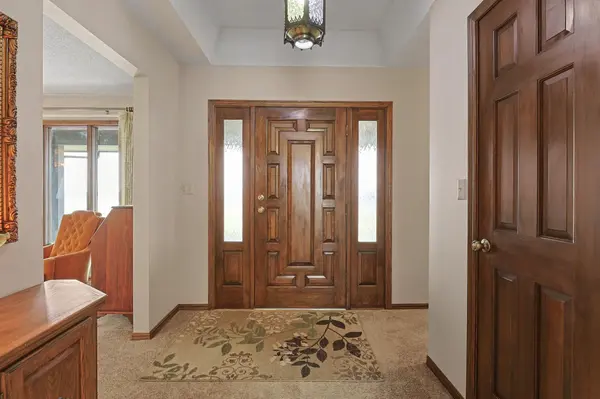
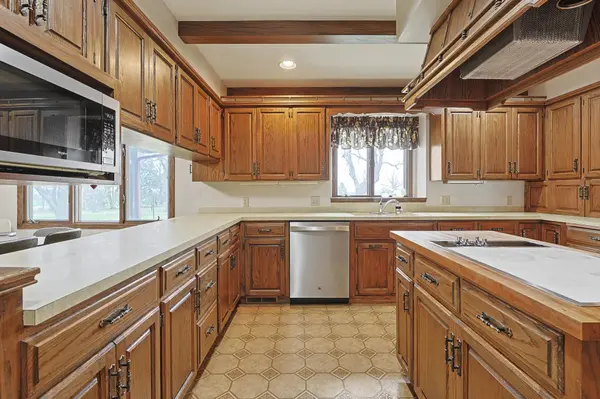
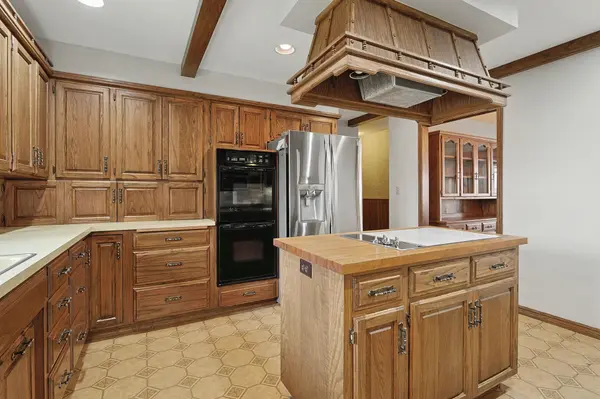
Quality construction is visible through out this custom built home. This much loved home is one to must see as houses of this quality are rare to find. This brick house features 3 bedrooms on the main floor including a primary bath on-suite, a hall guest bath and a powder room 1/2 bath. This home features an abundant amount of custom built Becker cabinets and closets (featuring solid core doors) and massive amounts of storage. There are 2 woodburning fireplaces, with the fireplace in the basement having been built with locally sourced limestone. The large L shaped living room offers a nice sized dining area, with plenty of space for conversations and there is also a large designated space in the kitchen for an additional dining table. The kitchen includes all appliances (including a double oven) with an appliance garage and custom organized storage compartments that compliment all that this kitchen has to offer. The large main floor laundry room has an expandable craft table. The pantry in this house could be in a magazine-tons of space for everything. Outdoor time will be enjoyed on the large 16' X 21' covered patio off the family room. A Generac generator was installed October of 2025 and will remain with the property. This house was a showcase of a home and there are many perennial flowering gardens. There is no better place to watch the beautiful Kansas sunsets that your own country property with @9 acres of wide open spaces on all four sides. In addition to this wonderful home, there is a 50' X 80' Lester shop building that has 1/2 of the floor concreted and has 3 overhead doors with one having an electric opener. The oversized swing set will stay but the whirly-gig will be removed by the sellers. Items in the shop do not convey to the buyers. There are exterior cameras that may be functioning during showings. You couldn't rebuild this house for this price-don't wait on this one! It is seller's desire to sell this much loved home in its present condition.
Location
State KS
County Marion
Direction From Grant Street in Walton, go @11.5 miles east, (Grant street turns into NE 60th in Harvey county which becomes 30th in Marion county.) Property is on the north side of the road.
Rooms
Basement Partially Finished
Kitchen Desk, Island, Pantry, Electric Hookup, Laminate Counters
Interior
Interior Features Ceiling Fan(s), Cedar Closet(s), Walk-In Closet(s), Water Softener-Own, Window Coverings-All
Heating Forced Air, Propane
Cooling Central Air, Electric
Fireplaces Type Two, Family Room, Wood Burning
Fireplace Yes
Appliance Dishwasher, Disposal, Microwave, Refrigerator, Range, Washer, Dryer
Heat Source Forced Air, Propane
Laundry Main Floor, Separate Room, 220 equipment, Sink
Exterior
Parking Features Attached, Opener, Oversized, Side Load
Garage Spaces 4.0
Garage Description RV Access/Parking
Utilities Available Lagoon, Propane, Rural Water
View Y/N Yes
Roof Type Composition
Street Surface Unpaved
Building
Lot Description Irregular Lot
Foundation Full, No Basement Windows
Above Ground Finished SqFt 2436
Architectural Style Ranch
Level or Stories One
Schools
Elementary Schools Peabody
Middle Schools Peabody-Burns
High Schools Peabody-Burns
School District Peabody-Burns School District (Usd 398)
Others
Security Features Security Lights,Smoke Detector(s)
Read Less
Want to know what your home might be worth? Contact us for a FREE valuation!

Our team is ready to help you sell your home for the highest possible price ASAP
NEARBY SCHOOLS & BUSINESSES