



$235,000
$235,000
For more information regarding the value of a property, please contact us for a free consultation.
305 Central Ave Newton, KS 67114
4 Beds
3 Baths
2,280 SqFt
Key Details
Sold Price $235,000
Property Type Single Family Home
Sub Type Single Family Onsite Built
Listing Status Sold
Purchase Type For Sale
Square Footage 2,280 sqft
Price per Sqft $103
Subdivision Westborough
MLS Listing ID SCK673093
Sold Date 08/31/26
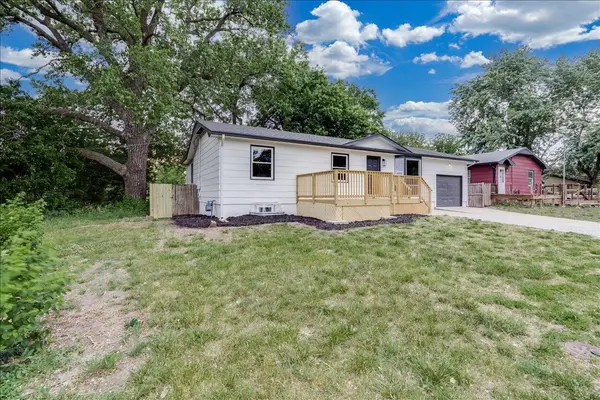
Style Ranch
Bedrooms 4
Full Baths 3
Total Fin. Sqft 2280
Year Built 1976
Annual Tax Amount $2,847
Tax Year 2025
Lot Size 5,662 Sqft
Acres 0.13
Lot Dimensions 5720
Property Sub-Type Single Family Onsite Built
Source sckansas
Property Description
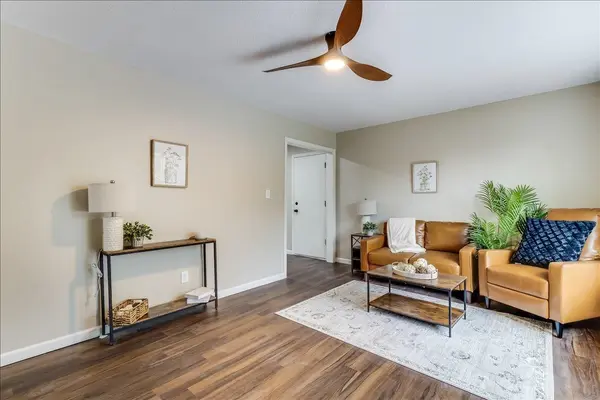
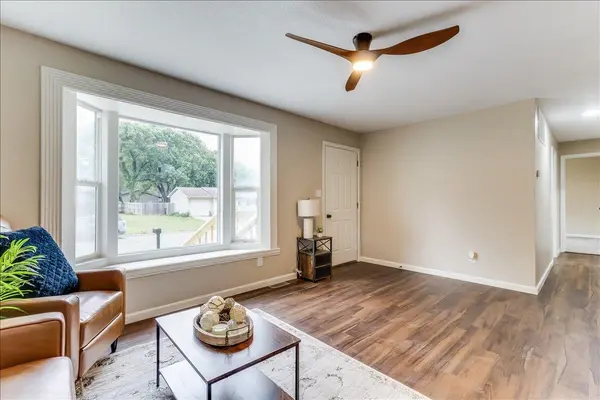
Completely remodeled from top to bottom, this spacious home offers just under 2,300 total sq ft of beautifully updated living space! The main level features 3 bedrooms and 2 full bathrooms, including a stunning primary en suite accessed through the walk-in closet, complete with a standalone soaker tub and separate shower for a true retreat feel. The fully updated kitchen features brand-new cabinets along with modern finishes that make the space both functional and inviting. You'll also find new light fixtures throughout the entire home, adding a fresh and modern touch to every room. The finished basement adds even more flexibility with an additional conforming bedroom, full bathroom, large living area, and a non-conforming room perfect for an office, workout room, playroom, or guest space. Step outside and enjoy the brand-new front and back decks, ideal for relaxing mornings or entertaining guests. With stylish updates throughout and plenty of space to spread out, this move-in ready home is one you won't want to miss!
Location
State KS
County Harvey
Direction 5th and main west to central and south to home.
Rooms
Basement Finished
Kitchen Eating Bar, Range Hood
Interior
Interior Features Ceiling Fan(s)
Heating Forced Air, Natural Gas
Cooling Central Air, Electric
Fireplaces Type One, Wood Burning
Fireplace Yes
Appliance Range
Heat Source Forced Air, Natural Gas
Laundry Main Floor, Separate Room
Exterior
Parking Features Attached
Garage Spaces 1.0
Utilities Available Sewer Available, Natural Gas Available, Public
View Y/N Yes
Roof Type Composition
Building
Lot Description Cul-De-Sac, Standard
Foundation Full, Day Light
Above Ground Finished SqFt 1272
Architectural Style Ranch
Level or Stories One
Structure Type Frame
Schools
Elementary Schools Northridge
Middle Schools Chisholm
High Schools Newton
School District Newton School District (Usd 373)
Read Less
Want to know what your home might be worth? Contact us for a FREE valuation!

Our team is ready to help you sell your home for the highest possible price ASAP
NEARBY SCHOOLS & BUSINESSES