



$467,340
$475,000
1.6%For more information regarding the value of a property, please contact us for a free consultation.
25505 S Haven Rd Mount Hope, KS 67108
4 Beds
3 Baths
2,572 SqFt
Key Details
Sold Price $467,340
Property Type Single Family Home
Sub Type Single Family Onsite Built
Listing Status Sold
Purchase Type For Sale
Square Footage 2,572 sqft
Price per Sqft $181
Subdivision None Listed On Tax Record
MLS Listing ID SCK665830
Sold Date 08/27/26
Style Barndominium
Bedrooms 4
Full Baths 2
Half Baths 1
Total Fin. Sqft 2572
Year Built 2020
Annual Tax Amount $6,268
Tax Year 2025
Lot Size 10.150 Acres
Acres 10.15
Lot Dimensions 442134
Property Sub-Type Single Family Onsite Built
Source sckansas
Property Description
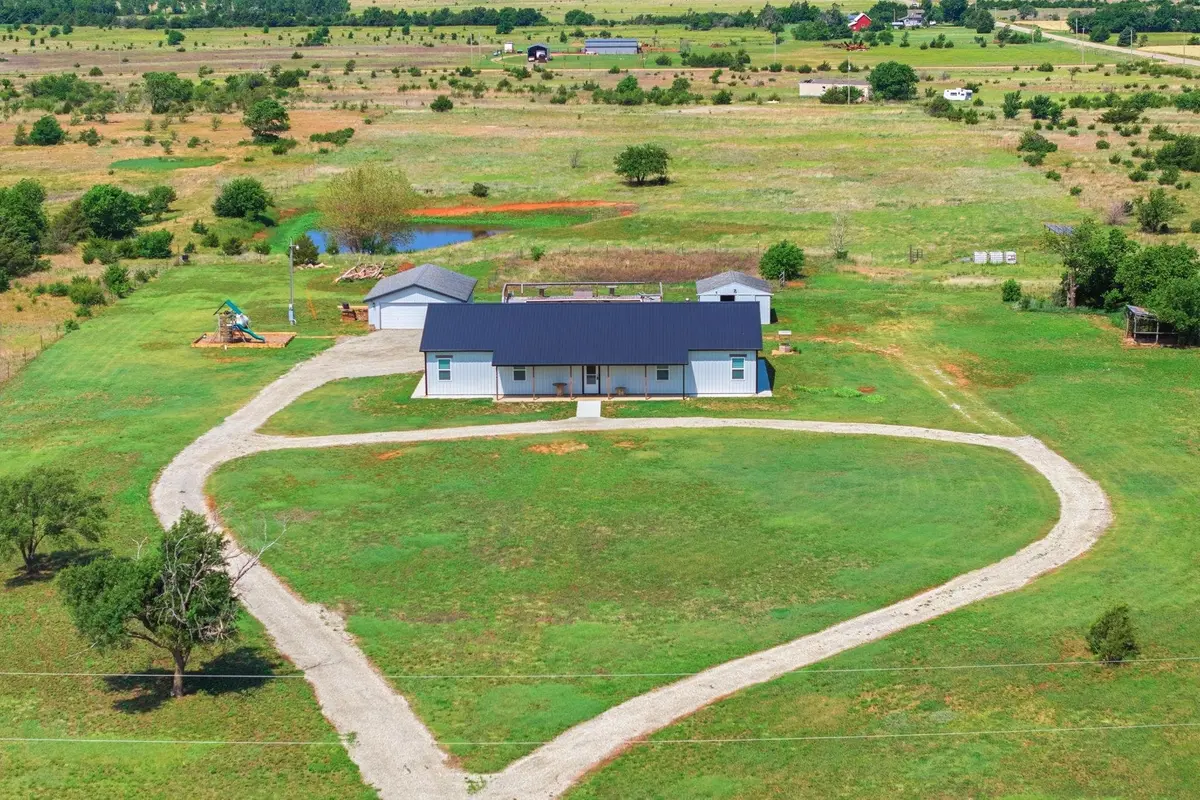
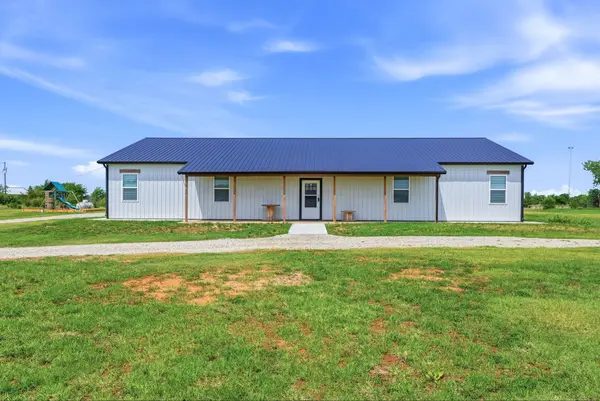
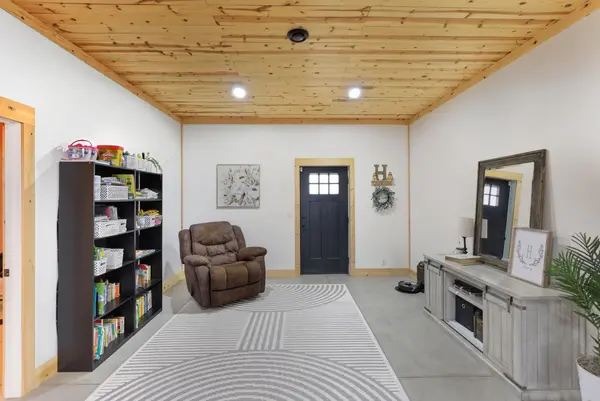
Experience the perfect blend of country serenity and contemporary comfort with this stunning modern farmhouse barndominium set on 10± acres in the highly sought-after Renwick School District. Thoughtfully designed and beautifully finished, this one-of-a-kind property offers wide-open spaces, modern amenities, and with no restrictions there are endless opportunities for hobbies, livestock, recreation, or simply enjoying peaceful rural living. Inside, you're welcomed by an expansive open-concept living area featuring beautiful wood ceilings, polished concrete floors, and abundant natural light. The spacious kitchen is both stylish and functional with modern lighting, open shelving, a spacious pantry, a large mobile island, and generous workspace—ideal for everyday living or hosting gatherings. The adjoining living and dining spaces flow effortlessly, creating a true great-room atmosphere anchored by a cozy wood-burning stove. The home is heated and cooled with a geothermal system, that also helps maintain the pond. The home's exterior combines clean, modern farmhouse design with low-maintenance metal construction. A covered front porch and screened back porch, connected by concrete sidewalks, is perfect for sipping morning coffee, relaxing in the evenings, or enjoying the quiet countryside. The attached 1-car garage features a F5 storm shelter and is climate controlled, and both the detached 2-car garage and chicken coop/shed are heated. The acreage offers room to roam with a mix of open land, a private pond, and ample space for animals, gardening, building a shop, or creating the rural homestead of your dreams. A schoolbus services this home to K-12 Andale schools, or you are also close to St. Joe Ost. And don't forget about Cheney Lake, with Mr. D's boat ramp being less than 2 miles away.
Location
State KS
County Reno
Direction From 21st & 343rd go north to Maple Grove Rd, west to Victory Rd, north to Boundary Rd, west to Haven Rd, south to home
Rooms
Basement None
Kitchen Eating Bar, Island, Pantry, Electric Hookup
Interior
Interior Features Ceiling Fan(s), Walk-In Closet(s), Window Coverings-Part
Heating Geothermal
Cooling Geothermal
Fireplaces Type One, Living Room, Blower Fan, Wood Burning Stove, Glass Doors
Fireplace Yes
Appliance Dishwasher, Disposal, Range
Heat Source Geothermal
Laundry Main Floor, Separate Room, 220 equipment
Exterior
Exterior Feature Guttering - ALL, Storm Shelter, Vinyl/Aluminum
Parking Features Attached, Detached, Opener
Garage Spaces 3.0
Garage Description RV Access/Parking
Utilities Available Lagoon
View Y/N Yes
Roof Type Metal
Street Surface Unpaved
Building
Lot Description Pond/Lake, Standard
Foundation None
Above Ground Finished SqFt 2572
Architectural Style Barndominium
Level or Stories One
Schools
Elementary Schools Andale
Middle Schools Andale
High Schools Andale
School District Renwick School District (Usd 267)
Read Less
Want to know what your home might be worth? Contact us for a FREE valuation!

Our team is ready to help you sell your home for the highest possible price ASAP
NEARBY SCHOOLS & BUSINESSES