



$153,000
$148,500
3.0%For more information regarding the value of a property, please contact us for a free consultation.
6515 N West Park View St Park City, KS 67219-1354
3 Beds
1 Bath
960 SqFt
Key Details
Sold Price $153,000
Property Type Single Family Home
Sub Type Single Family Onsite Built
Listing Status Sold
Purchase Type For Sale
Square Footage 960 sqft
Price per Sqft $159
Subdivision Park City
MLS Listing ID SCK676240
Sold Date 08/31/26
Style Ranch
Bedrooms 3
Full Baths 1
Total Fin. Sqft 960
Year Built 1954
Annual Tax Amount $1,472
Tax Year 2025
Lot Size 6,969 Sqft
Acres 0.16
Lot Dimensions 6806
Property Sub-Type Single Family Onsite Built
Source sckansas
Property Description
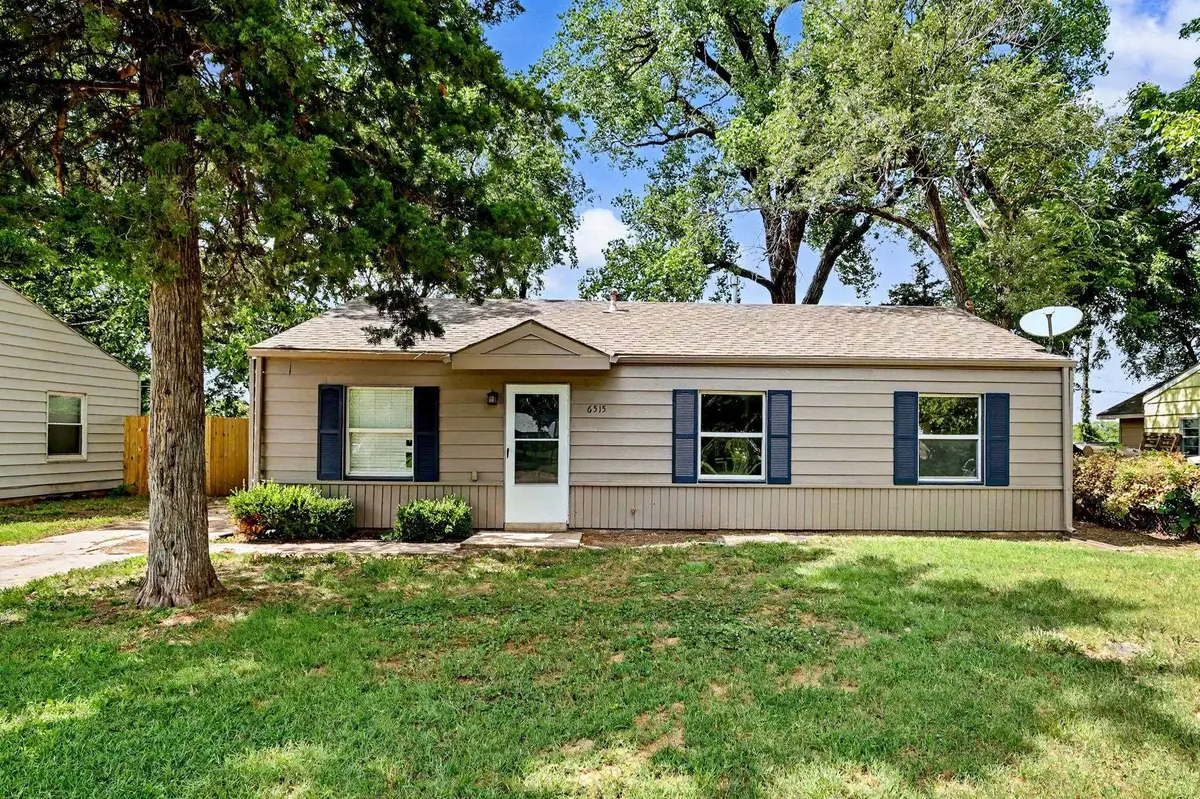
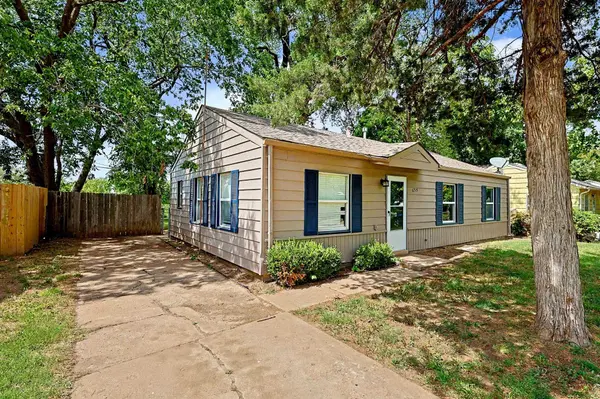
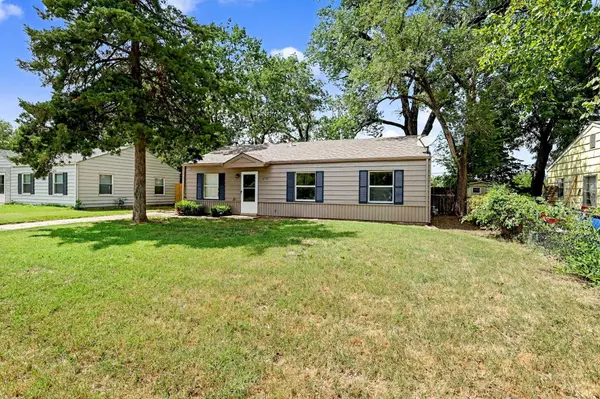
Charming, Fully Updated Gem in Park City! Welcome home! This beautifully updated 3-bedroom, 1-bathroom residence offers the perfect blend of quiet suburban living with city convenience, located just minutes from downtown Wichita. Step inside to an inviting, sunlit floor plan featuring modern recessed lighting and gorgeous luxury vinyl flooring that flows seamlessly throughout the entire home. The dedicated dining room is perfect for hosting weeknight dinners or holiday gatherings. One of the best features of this property? Total privacy. With no neighbors directly behind the home, you can enjoy peace and quiet in your spacious backyard—ideal for weekend BBQs, pets, or gardening. Move-in ready with fresh exterior paint and bursting with charm, this is the ultimate opportunity for a first-time homebuyer to stop renting and start building equity. Schedule your tour today
Location
State KS
County Sedgwick
Direction Use GPS, Google maps is accurate
Rooms
Basement None
Kitchen Laminate Counters
Interior
Heating Forced Air, Natural Gas
Cooling Central Air, Electric
Fireplace No
Appliance Dishwasher, Range
Heat Source Forced Air, Natural Gas
Laundry Main Floor
Exterior
Parking Features None
Utilities Available Sewer Available, Natural Gas Available, Public
View Y/N Yes
Roof Type Composition
Street Surface Paved Road
Building
Lot Description Standard
Foundation None
Above Ground Finished SqFt 960
Architectural Style Ranch
Level or Stories One
Schools
Elementary Schools Chisholm Trail
Middle Schools Stucky
High Schools Heights
School District Wichita School District (Usd 259)
Read Less
Want to know what your home might be worth? Contact us for a FREE valuation!

Our team is ready to help you sell your home for the highest possible price ASAP
NEARBY SCHOOLS & BUSINESSES