




$945,000
$950,000
0.5%For more information regarding the value of a property, please contact us for a free consultation.
24 E Douglas Ave Eastborough, KS 67206
5 Beds
5 Baths
5,516 SqFt
Key Details
Sold Price $945,000
Property Type Single Family Home
Sub Type Single Family Onsite Built
Listing Status Sold
Purchase Type For Sale
Square Footage 5,516 sqft
Price per Sqft $171
Subdivision Eastborough
MLS Listing ID SCK674383
Sold Date 09/02/26
Style Traditional
Bedrooms 5
Full Baths 3
Half Baths 2
Total Fin. Sqft 5516
Year Built 1951
Annual Tax Amount $10,442
Tax Year 2026
Lot Size 0.400 Acres
Acres 0.4
Lot Dimensions 17578
Property Sub-Type Single Family Onsite Built
Source sckansas
Property Description
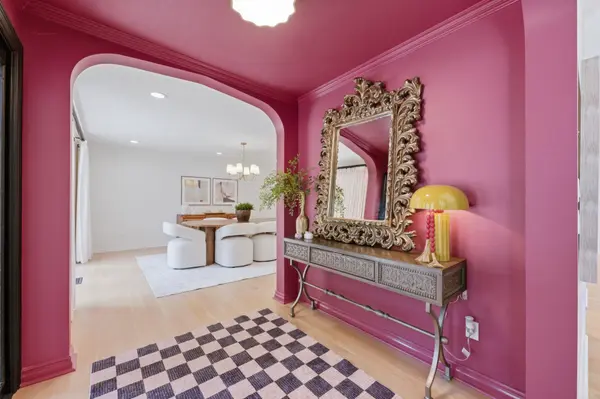
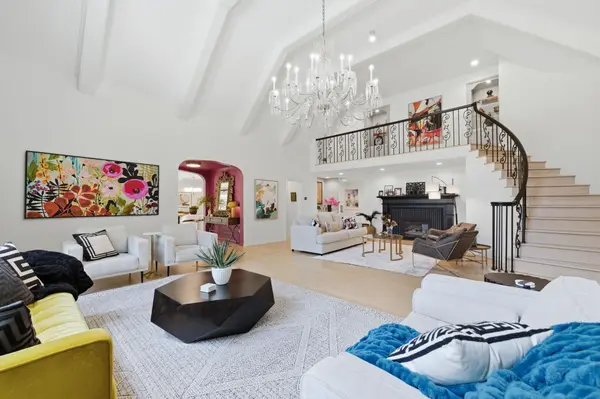
Prepare to be captivated by this spectacular, fully remodeled full-brick estate in Eastborough. Meticulously reimagined by a formally educated designer, this 5-bedroom, 3-full, 2-half-bath masterpiece combines high-end integrity with absolute turn-key luxury. Step through the foyer into a sun-drenched haven featuring soaring ceilings and exquisite wide-plank white oak hardwoods. The thoughtful main floor flows effortlessly from the formal living room-flanked by a custom floor-to-ceiling bookcase and electronic Levolor shades-to a cozy casual den with its own gas fireplace, and a bright porcelain-tiled sunroom. Culinary enthusiasts will love the gorgeous quartzite kitchen, equipped with premium appliances under 5 years old, double wall ovens, a gas cooktop, and a large wine fridge. The main-level primary retreat is a true sanctuary, boasting a private courtyard, a European-style closet with a marble island, and a spa-like bath with a freestanding soaker tub and floor-to-ceiling marble shower. Dual half-baths, a dedicated mudroom, and a main-floor laundry with two included washer/dryer sets maximize daily convenience. A showstopping curved iron staircase leads upstairs to two spacious bedrooms, a full bath, and a brilliant enclosed loft featuring a custom viewing window. The fully finished basement expands your living space with a large rec room, full bar/kitchen, a full bath, and two egress-window bedrooms. Major upgrades offer total peace of mind: a 2023 roof, new skylights, updated HVAC, enhanced attic insulation, and new electrical. Outside, enjoy a 3-car epoxy garage, a lovely patio with a drip system, and a versatile concrete pad perfect for a sport court. Truly a "one-of-one" property-schedule your private tour today!
Location
State KS
County Sedgwick
Direction From Kellogg Ave (US-54), exit North onto S Rock Road toward E Douglas Ave. Enter Eastborough, and the property will be on the right (North) side of the street, just past S Stratford Road between N Mission Rd.
Rooms
Basement Finished
Kitchen Desk, Eating Bar, Gas Hookup, Quartz Counters
Interior
Interior Features Ceiling Fan(s), Water Pur. System, Wet Bar
Heating Forced Air, Zoned, Natural Gas
Cooling Central Air, Zoned, Electric
Fireplaces Type One, Gas
Fireplace Yes
Appliance Dishwasher, Disposal, Microwave, Range, Washer, Dryer
Heat Source Forced Air, Zoned, Natural Gas
Laundry Main Floor
Exterior
Exterior Feature Guttering - ALL, Sprinkler System, Brick
Parking Features Attached, Opener, Side Load
Garage Spaces 3.0
Utilities Available Sewer Available, Natural Gas Available, Public
View Y/N Yes
Roof Type Composition
Street Surface Paved Road
Building
Lot Description Standard
Foundation Partial, View Out, Day Light
Above Ground Finished SqFt 4216
Architectural Style Traditional
Level or Stories Two
Schools
Elementary Schools Price-Harris
Middle Schools Coleman
High Schools East
School District Wichita School District (Usd 259)
Read Less
Want to know what your home might be worth? Contact us for a FREE valuation!

Our team is ready to help you sell your home for the highest possible price ASAP
NEARBY SCHOOLS & BUSINESSES