


$1,500,000
$1,600,000
6.3%For more information regarding the value of a property, please contact us for a free consultation.
2214 N Lindsay Cir Wichita, KS 67228
4 Beds
6 Baths
5,665 SqFt
Key Details
Sold Price $1,500,000
Property Type Single Family Home
Sub Type Single Family Onsite Built
Listing Status Sold
Purchase Type For Sale
Square Footage 5,665 sqft
Price per Sqft $264
Subdivision Hawthorne
MLS Listing ID SCK676760
Sold Date 09/02/26
Style Traditional
Bedrooms 4
Full Baths 4
Half Baths 2
HOA Fees $137
Total Fin. Sqft 5665
Year Built 2012
Annual Tax Amount $18,637
Tax Year 2025
Lot Size 0.840 Acres
Acres 0.84
Lot Dimensions 36595
Property Sub-Type Single Family Onsite Built
Source sckansas
Property Description
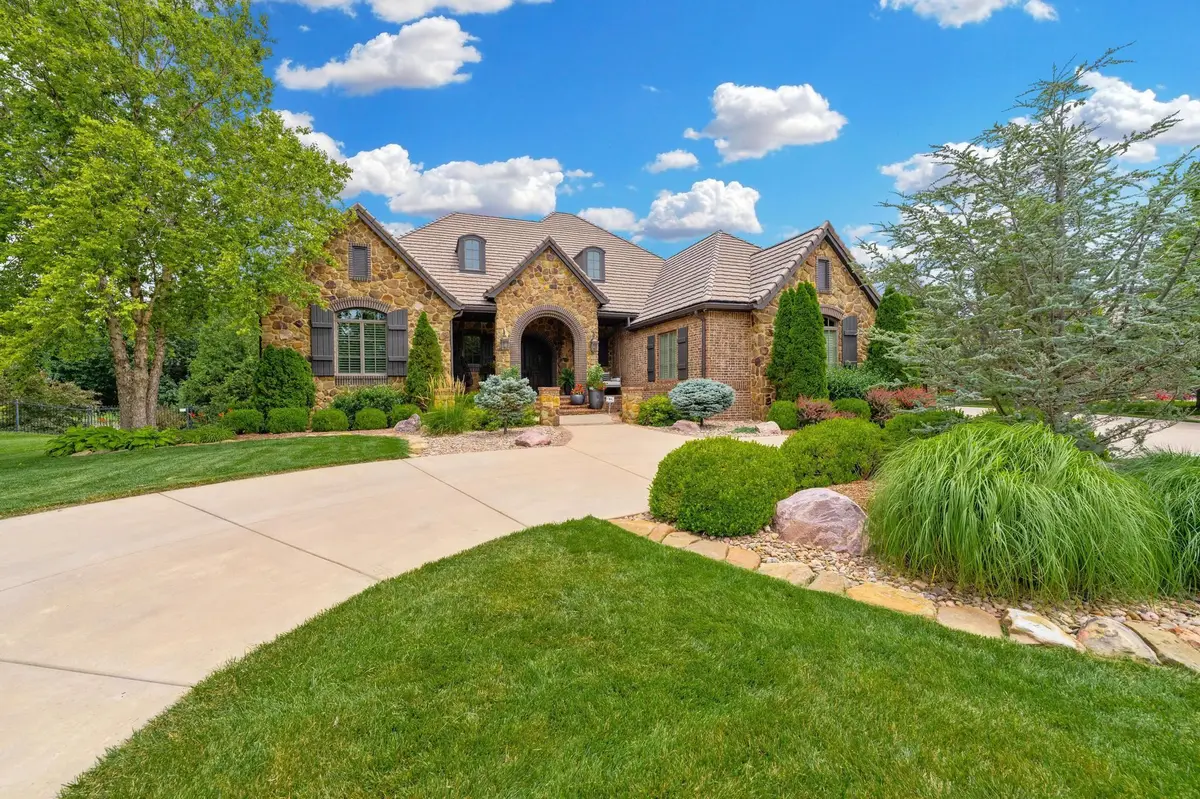
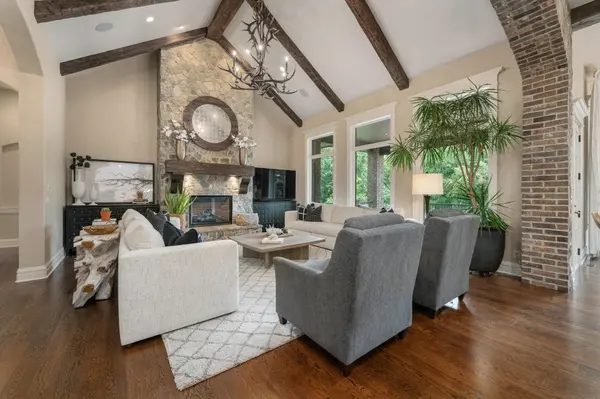
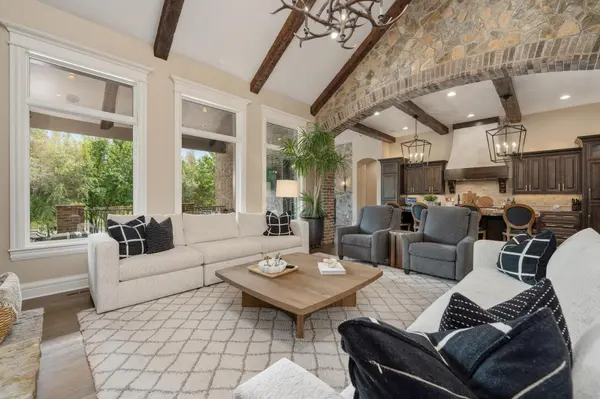
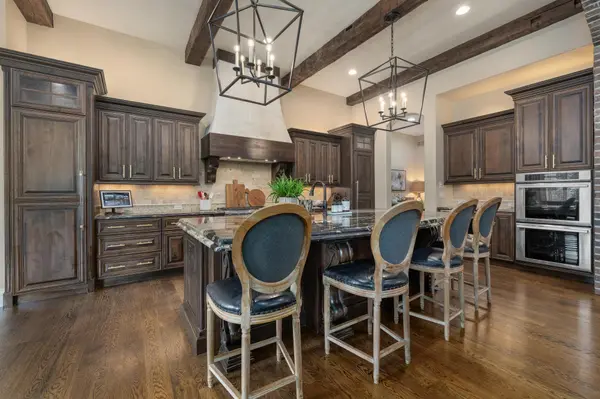
Looking for the best home and one of the finest lots in Wichita? Look no further. This exceptional Matt Peters custom home is tucked away on a gated street overlooking Hawthorne Pond, offering breathtaking east-facing views, incredible privacy, and luxury finishes throughout. Impeccably maintained and beautifully landscaped, every detail of this home reflects exceptional pride of ownership. Featuring 4 bedrooms, each with its own private full bathroom, plus 2 additional half baths, this home was designed with comfort and entertaining in mind. The luxurious primary suite offers a spa-inspired bath with an oversized walk-in shower and an enormous custom closet. The chef's kitchen is truly a dream, complete with a separate refrigerator and freezer, expansive island, beautiful custom cabinetry, and a butler's pantry. A spacious laundry room with a mud bench adds everyday convenience. The walkout basement is an entertainer's dream with a wet bar, wine area, newer workout room, abundant storage, and convenient access to a half bath—perfect for pool guests. Step outside to your own private resort. The lush covered deck and expansive patio overlook the gorgeous, impeccably maintained 15,000-gallon saltwater pool and peaceful Hawthorne Pond beyond. The pool features a new liner (2023), new gas heater (2025), and new salt cell (2025). Two Dolphin robotic pool cleaners and a Polaris pool cleaner all remain with the home, making maintenance a breeze. The professionally landscaped yard creates a stunning backdrop for relaxing or entertaining while enjoying the tranquil water views. Additional highlights include exquisite custom woodwork, a spacious 4-car garage, and one of the most desirable lake lots in the area. This is luxury living at its finest.
Location
State KS
County Sedgwick
Direction 127th north of 21st, turn right onto Camden Chase, turn right into gated community - Lindsay Circle
Rooms
Basement Finished
Kitchen Eating Bar, Island, Pantry, Gas Hookup, Granite Counters
Interior
Interior Features Ceiling Fan(s), Walk-In Closet(s), Vaulted Ceiling(s), Wet Bar, Window Coverings-All, Wired for Surround Sound
Heating Forced Air, Zoned, Natural Gas
Cooling Central Air, Zoned, Electric
Flooring Hardwood
Fireplaces Type Two, Living Room, Rec Room/Den, Gas, Glass Doors
Fireplace Yes
Appliance Dishwasher, Disposal, Microwave, Refrigerator, Range, Humidifier
Heat Source Forced Air, Zoned, Natural Gas
Laundry In Basement, Main Floor, Separate Room, 220 equipment
Exterior
Exterior Feature Guttering - ALL, Irrigation Well, Sprinkler System, Brick
Parking Features Attached, Opener, Oversized, Side Load
Garage Spaces 4.0
Utilities Available Sewer Available, Natural Gas Available, Public
View Y/N Yes
Roof Type Tile
Street Surface Paved Road
Building
Lot Description Cul-De-Sac, Pond/Lake, Wooded
Foundation Full, View Out, Walk Out Below Grade
Above Ground Finished SqFt 3065
Architectural Style Traditional
Level or Stories One
Structure Type Stone
Schools
Elementary Schools Wheatland
Middle Schools Andover
High Schools Andover
School District Andover School District (Usd 385)
Others
HOA Fee Include Gen. Upkeep for Common Ar
Monthly Total Fees $137
Security Features Smoke Detector(s)
Read Less
Want to know what your home might be worth? Contact us for a FREE valuation!

Our team is ready to help you sell your home for the highest possible price ASAP
NEARBY SCHOOLS & BUSINESSES