



$950,000
$850,000
11.8%For more information regarding the value of a property, please contact us for a free consultation.
13715 E PINNACLE DR Wichita, KS 67230
4 Beds
6 Baths
5,274 SqFt
Key Details
Sold Price $950,000
Property Type Single Family Home
Sub Type Single Family Onsite Built
Listing Status Sold
Purchase Type For Sale
Square Footage 5,274 sqft
Price per Sqft $180
Subdivision Crestview Country Club Estates
MLS Listing ID SCK676310
Sold Date 09/03/26
Style Traditional
Bedrooms 4
Full Baths 5
Half Baths 1
HOA Fees $134
Total Fin. Sqft 5274
Year Built 1994
Annual Tax Amount $11,793
Tax Year 2025
Lot Size 0.380 Acres
Acres 0.38
Lot Dimensions 16338
Property Sub-Type Single Family Onsite Built
Source sckansas
Property Description
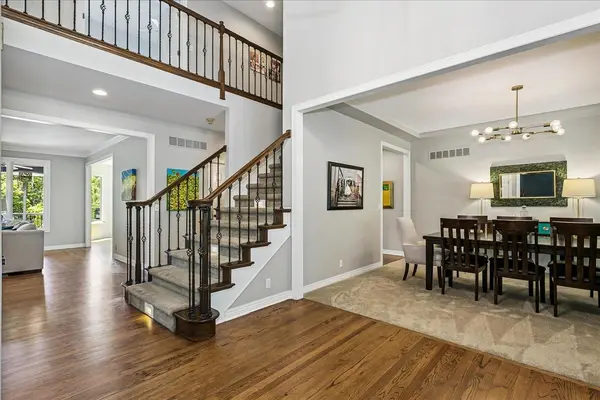
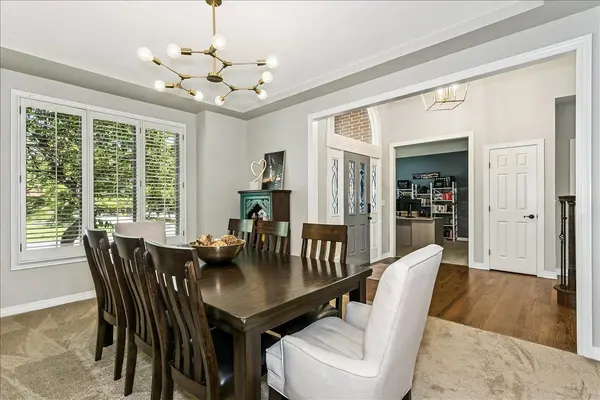
DEADLINE: We are in possession of multiple offers. Seller is calling for all offers to be submitted by 4 pm Thursday July 23rd. This beautiful 2 story home offers 5,274 square feet of exquisite living space. The front sidewalk welcomes you to a two-story entry with a huge open staircase and wood floors. The formal living room (currently being used as an office) has a nice sitting area and boasts a vaulted ceiling. The formal dining room is large enough for many dinner guests. The main floor also boasts a centrally located office with French doors. The family room has a fireplace with raised hearth, built-ins, wood floors, and large windows that overlook the wrought iron fenced backyard and pond. Open to the family room, is the bright updated gourmet kitchen complete with island cabinet, wood floors, walk-in pantry, Thermador induction range, Viking double ovens, built-in refrigerator, range hood and quartz countertops. The eating space in the kitchen is wrapped in windows for natural light. The exceptional laundry room is spacious for a busy family and a powder bath is conveniently located on the main level for guests. This master suite, on the upper level, is truly an owner's retreat and boasts 3 areas of sophisticated luxury: a bedroom area, sitting area and a private deck with a hot tub overlooking the pond. The remodeled master bath boasts natural light and has a huge walk-in closet with pull down attic storage, walk-in tile shower with a rain head and linear shower drain, stand-alone tub & his/her vanities! 3 spacious bedrooms all with their own private baths and walk-in closets complete the upper level! The full true walkout lower level offers more living space with a recreation room with a brick fireplace, game room with walk behind wet bar. The lower level also boasts a full bath, cedar closet and storage areas (could be 2 additional bedrooms). This home has great outdoor living spaces with a large covered deck, patio with a water feature and a backyard big enough for a pool with iron fence and irrigation well. The neighborhood has golf cart access to Crestview Country Club's 36 hole golf course! The beautiful view of the neighborhood pond and fountain complete this package. This great home is not to miss!! Don't miss the 3 car side load garage plus a separate golf cart garage! DaVinci Roof new in 2018.
Location
State KS
County Sedgwick
Direction Central and St. Andrews N. to Pinnacle Drive. Turn right on Pinnacle Drive...follow curve around to home.
Rooms
Basement Finished
Kitchen Eating Bar, Island, Pantry, Range Hood, Electric Hookup, Quartz Counters
Interior
Interior Features Ceiling Fan(s), Central Vacuum, Cedar Closet(s), Walk-In Closet(s), Vaulted Ceiling(s), Wet Bar, Window Coverings-All
Heating Forced Air, Zoned, Natural Gas
Cooling Central Air, Zoned, Electric
Flooring Hardwood
Fireplaces Type Two, Family Room, Rec Room/Den, Gas Starter
Fireplace Yes
Appliance Dishwasher, Disposal, Refrigerator, Range
Heat Source Forced Air, Zoned, Natural Gas
Laundry Main Floor, Separate Room, Sink
Exterior
Parking Features Attached, Opener, Oversized, Side Load
Garage Spaces 3.0
Utilities Available Sewer Available, Natural Gas Available, Public
View Y/N Yes
Roof Type Tile,Other
Street Surface Paved Road
Building
Lot Description Pond/Lake
Foundation Full, Walk Out At Grade, View Out
Above Ground Finished SqFt 4084
Architectural Style Traditional
Level or Stories Two
Schools
Elementary Schools Cottonwood
Middle Schools Andover
High Schools Andover
School District Andover School District (Usd 385)
Others
HOA Fee Include Gen. Upkeep for Common Ar
Monthly Total Fees $134
Read Less
Want to know what your home might be worth? Contact us for a FREE valuation!

Our team is ready to help you sell your home for the highest possible price ASAP
NEARBY SCHOOLS & BUSINESSES