


$710,000
$699,900
1.4%For more information regarding the value of a property, please contact us for a free consultation.
116 N Rainbow Lake Rd Wichita, KS 67235
4 Beds
5 Baths
4,497 SqFt
Key Details
Sold Price $710,000
Property Type Single Family Home
Sub Type Single Family Onsite Built
Listing Status Sold
Purchase Type For Sale
Square Footage 4,497 sqft
Price per Sqft $157
Subdivision Rainbow Estates
MLS Listing ID SCK674344
Sold Date 09/03/26
Style Traditional
Bedrooms 4
Full Baths 4
Half Baths 1
HOA Fees $12
Total Fin. Sqft 4497
Year Built 1994
Annual Tax Amount $8,079
Tax Year 2025
Lot Size 0.400 Acres
Acres 0.4
Lot Dimensions 17424
Property Sub-Type Single Family Onsite Built
Source sckansas
Property Description
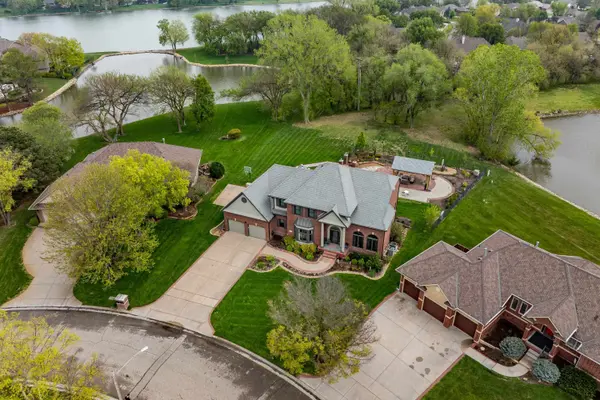
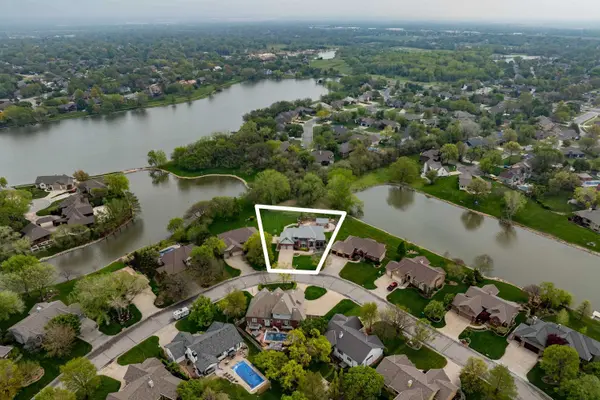
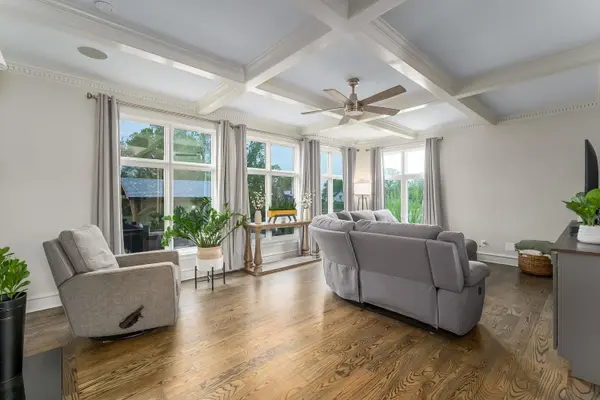
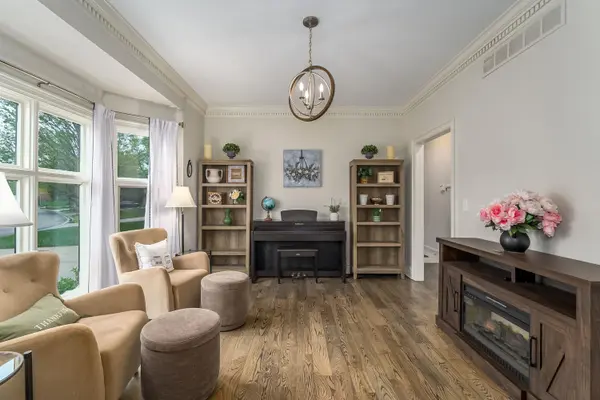
This beautiful home in the heart of Rainbow Lakes Estate addition is a must see!!!! Now is your opportunity to own a home within City limits with a million dollar view. This home is truly one of a kind in a well maintained neighborhood with lots of updates. This home has a spacious feel inside and out, featuring 4541 total sq. ft. on a .40 acre lot. The entry features beautiful grand wood staircase with two exits, hard wood floors on the main and upper (bedrooms)level, high ceilings and large windows with lots of natural lights all under a newer Da Vinci roof and stucco skim. The updated open kitchen allows you to entertain with ease featuring granite counters, wonderful wood cabinets and flooring, a breakfast nook and sitting area by the 2 way gas fireplace. The coffee bar is a delight for easy access. Main floor also has a room that can be used as a formal dinning room or sitting area, laundry, office and living room, plenty of space for everyone to spread out. Master bedroom is located upstairs, features include wood floors, coffered wood ceilings, a gas fireplace and bathroom with real slate floors, dual sinks, deep soaker tub and walk-in shower, spacious walk-in closet with built ins. The second bedroom has an attached bathroom and walk-in closet. The remaining 2 bedrooms upstairs are connected with a Jack & Jill bathroom. One with a walk-in closet and the other with a walk-in closet with room you can use as a multipurpose space (playroom, dress up, extra storage, hide and seek, etc.) Abundance amount of space in the finished basement including 1/2 bath, large family room with another 2 way gas fireplace. French doors lead you to a very large billiards room with attached bonus room. In addition, there is multipurpose room that can be used (craft room, man cave, play area, office), and a storage room and utility room with storage. You will have a hard time staying indoors when you see the million dollar view of the lake from the living room and kitchen. You will enjoy your time outdoors on the brick deck with easy access to the lower level with the newly installed staircase. The iron fence creates a privacy area with a beautiful new builtin pergola. For the convenience of your guests enjoy the outside access bathroom. The outdoor bathroom could be converted into a third car garage.
Location
State KS
County Sedgwick
Direction West on Central past 119th, turn left on Jennie, turn left on Rainbow Lakes Rd. continue south to 116 N. Rainbow Lake Rd.
Rooms
Basement Finished
Kitchen Eating Bar, Granite Counters
Interior
Interior Features Ceiling Fan(s), Walk-In Closet(s), Vaulted Ceiling(s)
Heating Forced Air, Fireplace(s), Natural Gas
Cooling Central Air, Electric
Fireplaces Type Three or More, Living Room, Kitchen, Master Bedroom, Two Sided, Basement, Decorative, Glass Doors
Fireplace Yes
Appliance Dishwasher, Disposal, Refrigerator, Range
Heat Source Forced Air, Fireplace(s), Natural Gas
Laundry Main Floor
Exterior
Exterior Feature Bath House, Guttering - ALL, Irrigation Well, Sprinkler System, Brick, Stucco
Parking Features Attached, Opener, Oversized, Side Load
Garage Spaces 2.0
Utilities Available Sewer Available, Natural Gas Available, Public
View Y/N Yes
Roof Type Other
Street Surface Paved Road
Building
Lot Description Irregular Lot, Pond/Lake
Foundation Full, View Out
Above Ground Finished SqFt 3247
Architectural Style Traditional
Level or Stories Two
Schools
Elementary Schools Apollo
Middle Schools Goddard
High Schools Robert Goddard
School District Goddard School District (Usd 265)
Others
Monthly Total Fees $12
Read Less
Want to know what your home might be worth? Contact us for a FREE valuation!

Our team is ready to help you sell your home for the highest possible price ASAP
NEARBY SCHOOLS & BUSINESSES