




$315,000
$306,000
2.9%For more information regarding the value of a property, please contact us for a free consultation.
124 N Mars St Wichita, KS 67212
5 Beds
3 Baths
2,584 SqFt
Key Details
Sold Price $315,000
Property Type Single Family Home
Sub Type Single Family Onsite Built
Listing Status Sold
Purchase Type For Sale
Square Footage 2,584 sqft
Price per Sqft $121
Subdivision Oak Cliff Estates
MLS Listing ID SCK676885
Sold Date 09/03/26
Style Traditional
Bedrooms 5
Full Baths 3
Total Fin. Sqft 2584
Year Built 1993
Annual Tax Amount $3,412
Tax Year 2025
Lot Size 8,712 Sqft
Acres 0.2
Lot Dimensions 8583
Property Sub-Type Single Family Onsite Built
Source sckansas
Property Description
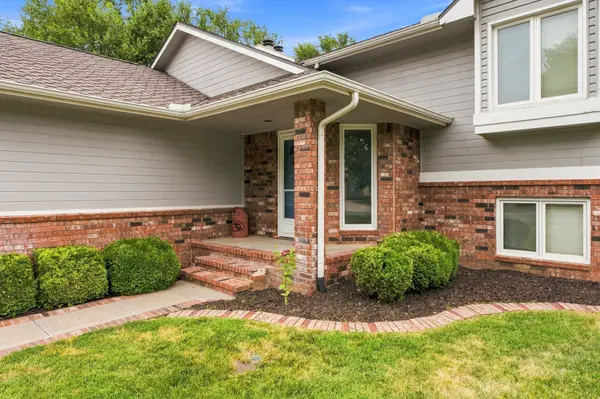
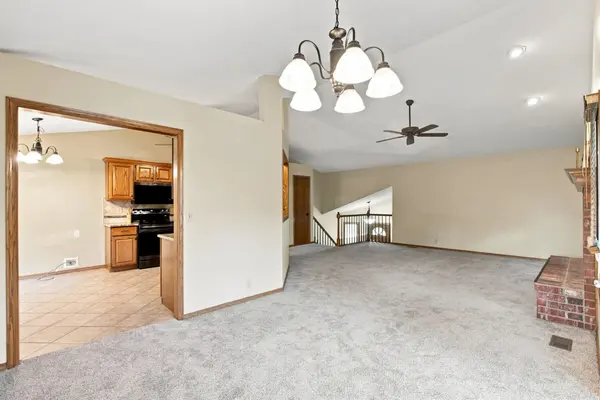
Move right in and make yourself at home! This beautifully updated 5-bedroom, 3-bathroom home is truly turnkey, with brand new carpet that's never been lived on and a fresh coat of paint throughout. The kitchen features granite counters and opens seamlessly to the living and dining rooms, all anchored by a warm fireplace focal point. The main level offers 3 bedrooms, including a spacious master suite with a large bathroom featuring a walk-in shower, dual sinks, and a walk-in closet. Step out to the large, newer wood deck overlooking a shady, private backyard — perfect for relaxing or entertaining. Downstairs, the finished basement adds even more room to spread out, with a huge living space centered on a stunning brick fireplace and two more spacious view-out bedrooms, each with large walk-in closets. Tucked away on a quiet street, this move-in ready home has space, style, and comfort for everyone.
Location
State KS
County Sedgwick
Direction At Maize and Maple, north on Maize, west on Douglas, Douglas turns into Karren, southwest (left) onto Mars to home
Rooms
Basement Finished
Kitchen Pantry
Interior
Interior Features Ceiling Fan(s), Walk-In Closet(s)
Heating Forced Air, Natural Gas
Cooling Central Air, Electric
Fireplaces Type Two, Living Room, Rec Room/Den
Fireplace Yes
Appliance Dishwasher, Microwave, Range
Heat Source Forced Air, Natural Gas
Laundry Lower Level
Exterior
Parking Features Attached
Garage Spaces 2.0
Utilities Available Sewer Available, Natural Gas Available, Public
View Y/N Yes
Roof Type Composition
Street Surface Paved Road
Building
Lot Description Standard
Foundation Full, Day Light
Above Ground Finished SqFt 1484
Architectural Style Traditional
Level or Stories Bi-Level
Schools
Elementary Schools Peterson
Middle Schools Wilbur
High Schools Northwest
School District Wichita School District (Usd 259)
Read Less
Want to know what your home might be worth? Contact us for a FREE valuation!

Our team is ready to help you sell your home for the highest possible price ASAP
NEARBY SCHOOLS & BUSINESSES