




$128,000
$160,000
20.0%For more information regarding the value of a property, please contact us for a free consultation.
129 W 55th St. S. Wichita, KS 67217
2 Beds
1 Bath
2,154 SqFt
Key Details
Sold Price $128,000
Property Type Single Family Home
Sub Type Single Family Onsite Built
Listing Status Sold
Purchase Type For Sale
Square Footage 2,154 sqft
Price per Sqft $59
Subdivision Vandale
MLS Listing ID SCK677779
Sold Date 09/03/26
Style Ranch
Bedrooms 2
Full Baths 1
Total Fin. Sqft 2154
Year Built 1951
Annual Tax Amount $1,299
Tax Year 2025
Lot Size 0.920 Acres
Acres 0.92
Lot Dimensions 39990
Property Sub-Type Single Family Onsite Built
Source sckansas
Property Description
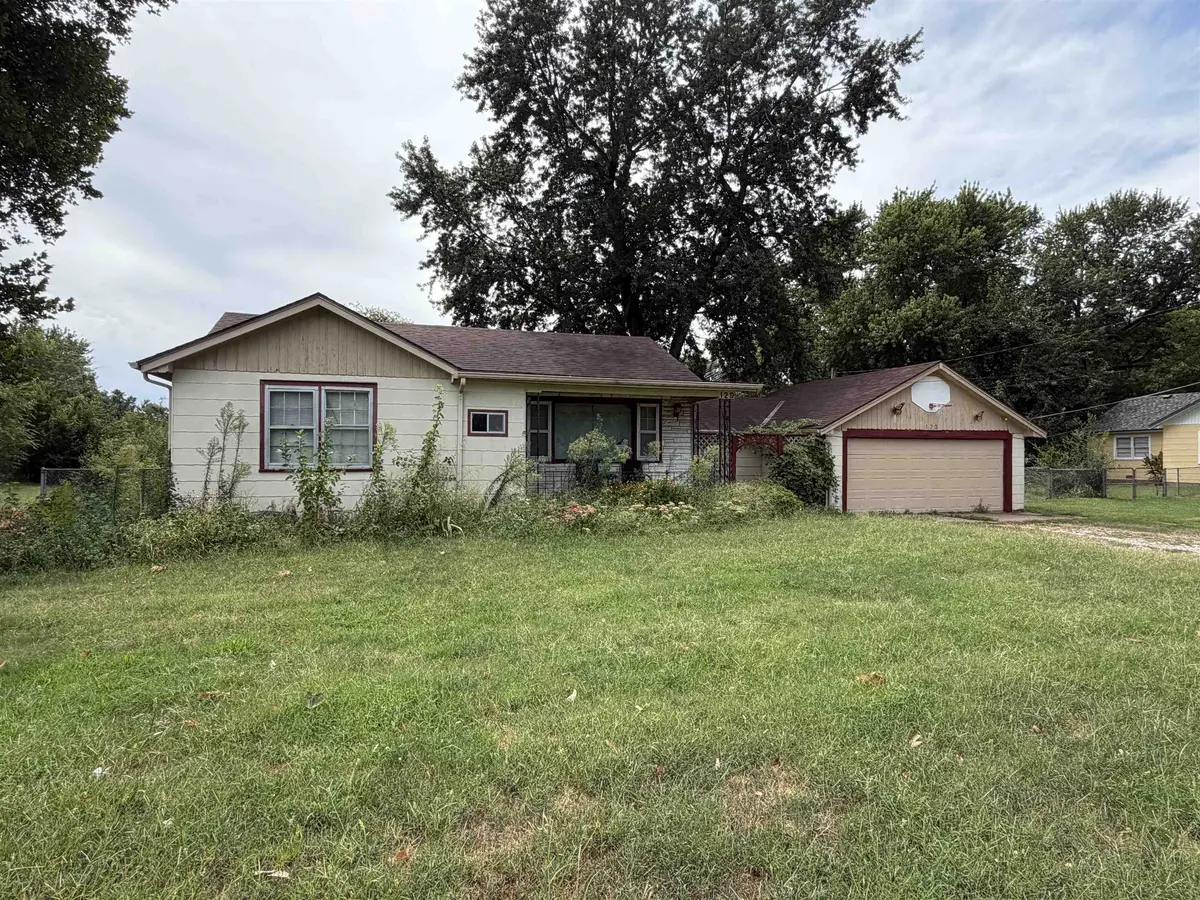
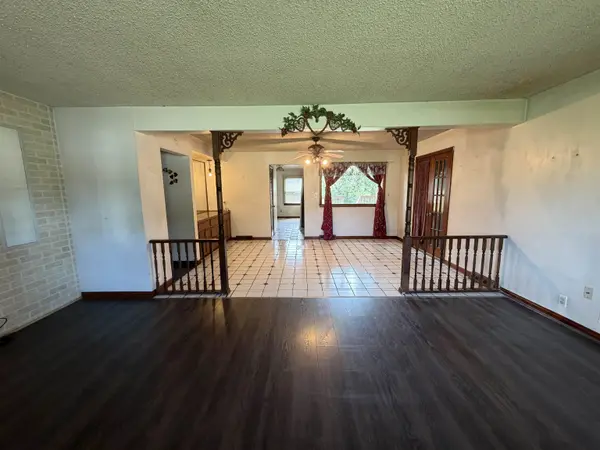
Fantastic opportunity in South Wichita to make this house your own! With plenty of potential and a great location, this property is ready for its next owner to bring their own vision to life. Situated on just under 1 acre of land the opportunities are endless! The spacious home offers 2 generous sided bedroom, a large bathroom and built in storage throughout. The large kitchen is ideal for cooking for the family and perfect for hosting guests. There is a large deck off the kitchen overlooking the back of the property. The covered breezeway from the home to the 2 garage would be a perfect mudroom or space for your houseplants. Downstairs offers great storage and a large family room with a decorative fireplace. Come see this home today!
Location
State KS
County Sedgwick
Direction From 55th and South Broadway, Go west on 55th to Home. Home is on the South side of the street.
Rooms
Basement Partially Finished
Kitchen Island, Electric Hookup
Interior
Heating Forced Air, Natural Gas
Cooling Central Air, Electric
Fireplaces Type One, Family Room, Basement
Fireplace Yes
Appliance Refrigerator, Range
Heat Source Forced Air, Natural Gas
Laundry Main Floor
Exterior
Parking Features Attached
Garage Spaces 2.0
Utilities Available Natural Gas Available, Public
View Y/N Yes
Roof Type Composition
Street Surface Paved Road
Building
Lot Description Standard
Foundation Full, No Egress Window(s)
Above Ground Finished SqFt 1239
Architectural Style Ranch
Level or Stories One
Schools
Elementary Schools Prairie
Middle Schools Haysville
High Schools Campus
School District Haysville School District (Usd 261)
Read Less
Want to know what your home might be worth? Contact us for a FREE valuation!

Our team is ready to help you sell your home for the highest possible price ASAP
NEARBY SCHOOLS & BUSINESSES