


$480,000
$494,000
2.8%For more information regarding the value of a property, please contact us for a free consultation.
6237 E Central Park Ct Bel Aire, KS 67220
3 Beds
3 Baths
2,034 SqFt
Key Details
Sold Price $480,000
Property Type Single Family Home
Sub Type Single Family Onsite Built
Listing Status Sold
Purchase Type For Sale
Square Footage 2,034 sqft
Price per Sqft $235
Subdivision Iron Gate
MLS Listing ID SCK668117
Sold Date 09/14/26
Style Ranch
Bedrooms 3
Full Baths 2
Half Baths 1
HOA Fees $176
Total Fin. Sqft 2034
Year Built 2020
Annual Tax Amount $6,339
Tax Year 2025
Lot Size 0.280 Acres
Acres 0.28
Lot Dimensions 12241
Property Sub-Type Single Family Onsite Built
Source sckansas
Property Description
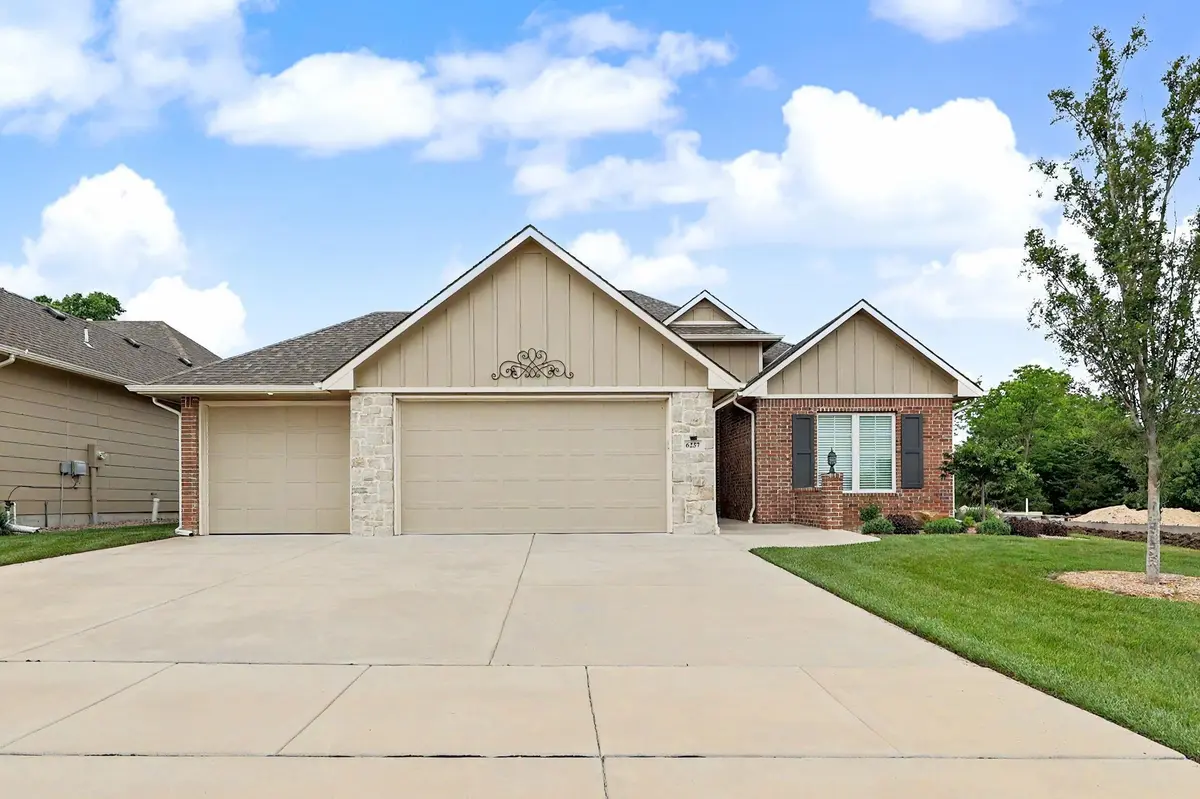
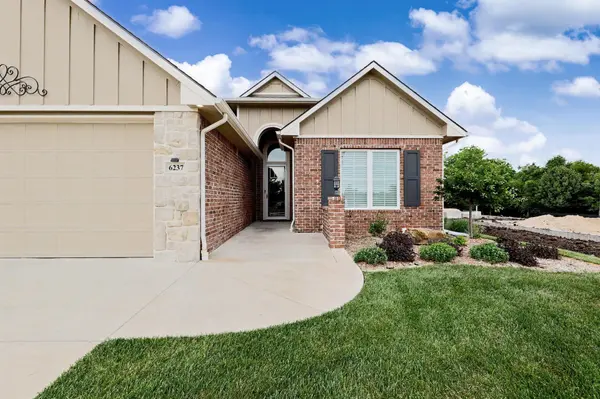
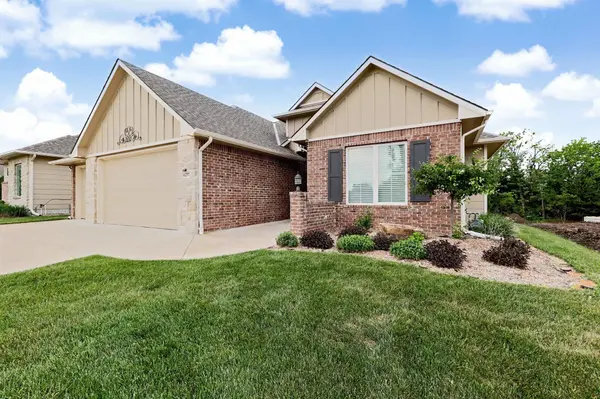
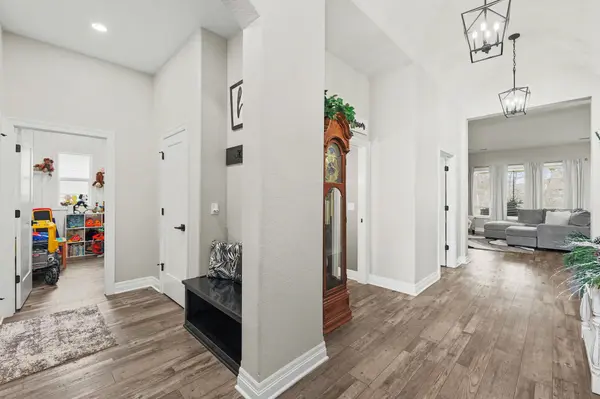
SELLER WOULD PARTICIPATE IN THE ATTACHED BUYER BUYDOWN MORTGAGE RATE WITH AN ACCEPTABLE OFFER! Beautifully maintained patio home in the Iron Gate subdivision offering 3 bedrooms, 2.5 bathrooms, and a 3-car garage. The layout is functional and well thought out, with spaces that flow comfortably for everyday living and entertaining. HOA dues include lawn service, allowing for a low-maintenance lifestyle. The fully fenced backyard backs to a tree line, providing privacy, and the screened-in porch offers an ideal extension of the living space. Well cared for and move-in ready, this home offers quality, privacy, and convenient access to east Wichita shopping, dining, and everyday essentials.
Location
State KS
County Sedgwick
Direction From Woodlawn & 45th St. Head North on Woodlawn to the Iron Gate subdivision on the west side of the street. Right on Central Park Ave. to Central Park Ct. Left on Central Park Ct to Property.
Rooms
Basement None
Kitchen Island, Pantry, Range Hood, Gas Hookup, Quartz Counters
Interior
Interior Features Ceiling Fan(s), Walk-In Closet(s)
Heating Forced Air, Natural Gas
Cooling Central Air, Electric
Fireplaces Type One, Living Room, Electric, Gas Starter
Fireplace Yes
Appliance Dishwasher, Disposal, Microwave, Range, Humidifier
Heat Source Forced Air, Natural Gas
Laundry Main Floor, Separate Room, 220 equipment
Exterior
Parking Features Attached, Opener, Oversized, Zero Entry
Garage Spaces 3.0
Utilities Available Sewer Available, Natural Gas Available, Public
View Y/N Yes
Roof Type Composition
Street Surface Paved Road
Building
Lot Description Cul-De-Sac, Wooded
Foundation Slab
Above Ground Finished SqFt 2034
Architectural Style Ranch
Level or Stories One
Structure Type Stone
Schools
Elementary Schools Isely Traditional Magnet
Middle Schools Stucky
High Schools Heights
School District Wichita School District (Usd 259)
Others
HOA Fee Include Lawn Service,Recreation Facility,Gen. Upkeep for Common Ar
Monthly Total Fees $176
Security Features Security System
Read Less
Want to know what your home might be worth? Contact us for a FREE valuation!

Our team is ready to help you sell your home for the highest possible price ASAP
NEARBY SCHOOLS & BUSINESSES