


$499,000
$499,990
0.2%For more information regarding the value of a property, please contact us for a free consultation.
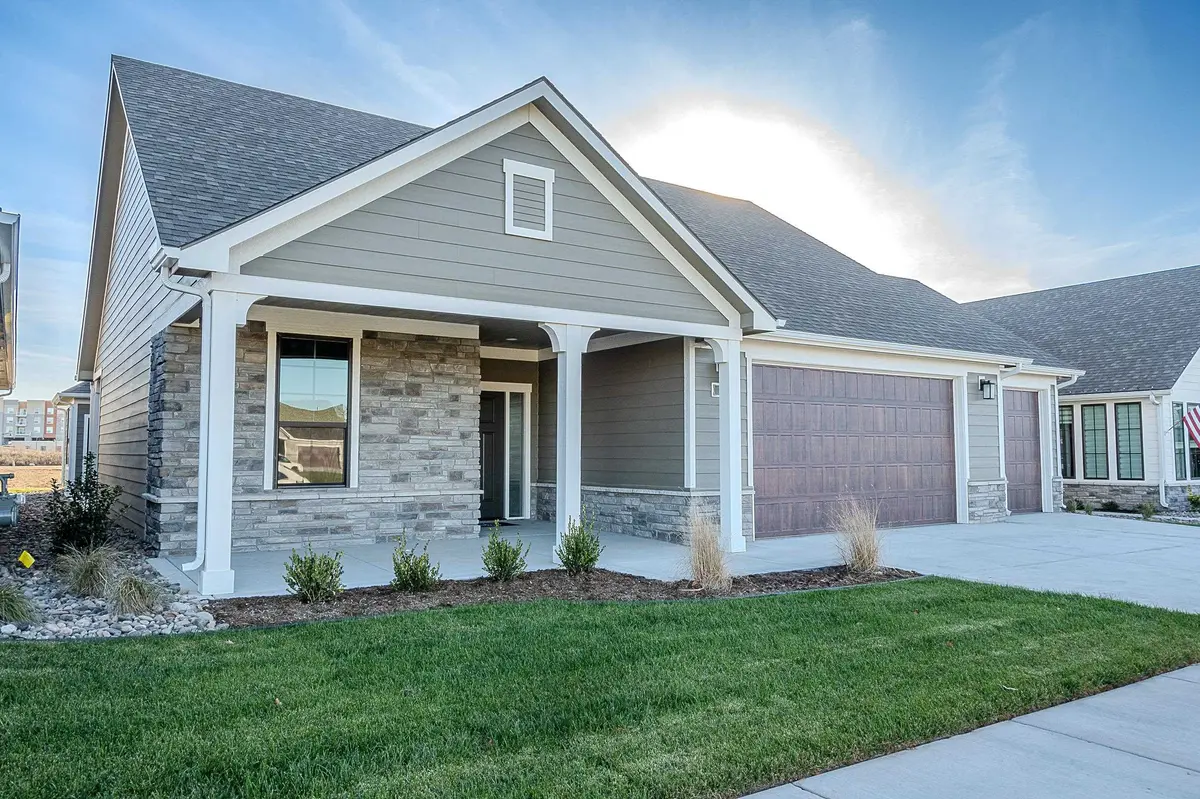
727 E Lexington Ln Andover, KS 67002
2 Beds
2 Baths
2,158 SqFt
Key Details
Sold Price $499,000
Property Type Single Family Home
Sub Type Single Family Onsite Built
Listing Status Sold
Purchase Type For Sale
Square Footage 2,158 sqft
Price per Sqft $231
Subdivision The Heritage
MLS Listing ID SCK644615
Sold Date 09/22/26
Style Ranch
Bedrooms 2
Full Baths 2
HOA Fees $200
Total Fin. Sqft 2158
Year Built 2024
Annual Tax Amount $25
Tax Year 2023
Lot Size 6,969 Sqft
Acres 0.16
Lot Dimensions 7511
Property Sub-Type Single Family Onsite Built
Source sckansas
Property Description
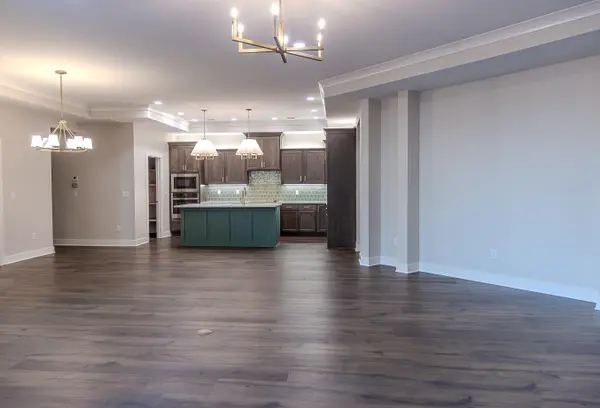
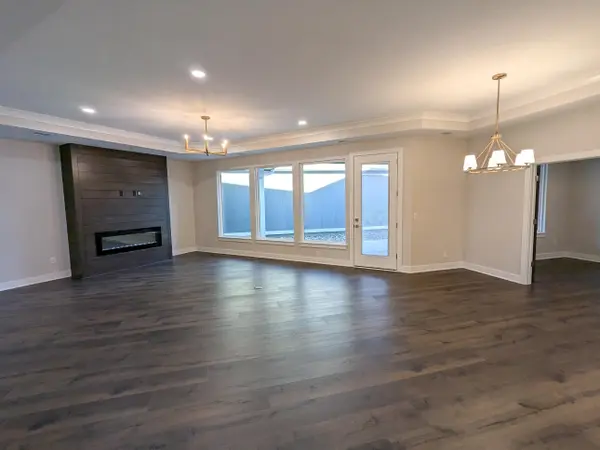
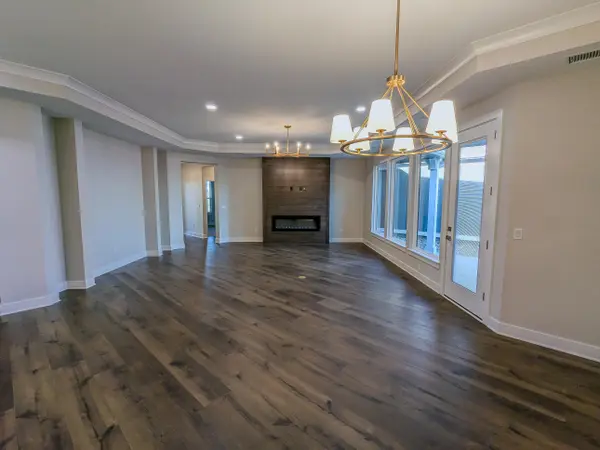
The Promenade III is a spacious, thoughtfully designed home offering open living and flexible spaces ideal for both entertaining and everyday comfort. This wide-open floor plan provides ample room for large living and dining furniture, creating an inviting setting for gatherings. The gourmet kitchen features a center island and walk-in pantry with easy flow to the living and dining areas. A private den and secluded courtyard offer quiet spaces to relax, while the spacious owner's suite provides a comfortable retreat. An optional bonus suite adds flexibility for guests or additional living needs. A mudroom and generous storage throughout the home help keep daily life organized. Designed for comfort, function, and flexibility, the Promenade III delivers an elegant yet livable experience.
Location
State KS
County Butler
Direction From US-400 and Yorktown go North on Yorktown. Turn into The Courtyards at The Heritage. Turn left onto Legacy Way, turn right onto Lexington. House is one your left.
Rooms
Basement None
Kitchen Eating Bar, Island, Pantry, Range Hood, Electric Hookup, Gas Hookup, Quartz Counters
Interior
Interior Features Ceiling Fan(s), Walk-In Closet(s), Wet Bar
Heating Forced Air, Natural Gas
Cooling Central Air, Electric
Fireplaces Type One
Fireplace Yes
Appliance Dishwasher, Disposal, Microwave, Range, Humidifier
Heat Source Forced Air, Natural Gas
Laundry Main Floor
Exterior
Parking Features Attached
Garage Spaces 3.0
Utilities Available Sewer Available, Natural Gas Available, Public
View Y/N Yes
Roof Type Composition
Street Surface Paved Road
Building
Lot Description Standard
Foundation None
Above Ground Finished SqFt 2158
Architectural Style Ranch
Level or Stories One
Schools
Elementary Schools Sunflower
Middle Schools Andover Central
High Schools Andover Central
School District Andover School District (Usd 385)
Others
HOA Fee Include Lawn Service,Snow Removal,Gen. Upkeep for Common Ar
Monthly Total Fees $200
Read Less
Want to know what your home might be worth? Contact us for a FREE valuation!

Our team is ready to help you sell your home for the highest possible price ASAP
NEARBY SCHOOLS & BUSINESSES