


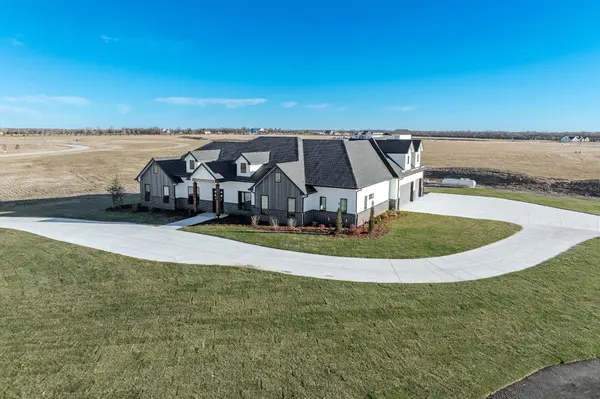
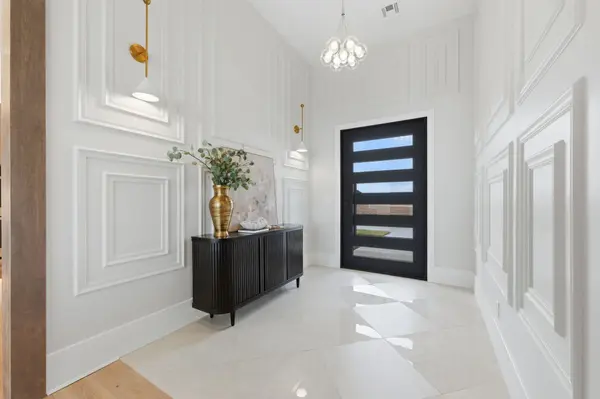


$950,000
$995,000
4.5%For more information regarding the value of a property, please contact us for a free consultation.
11270 E Quail Creek Rd Derby, KS 67037
4 Beds
5 Baths
3,708 SqFt
Key Details
Sold Price $950,000
Property Type Single Family Home
Sub Type Single Family Onsite Built
Listing Status Sold
Purchase Type For Sale
Square Footage 3,708 sqft
Price per Sqft $256
Subdivision The Estates At Wandering Oaks
MLS Listing ID SCK654888
Sold Date 10/01/26
Style Ranch
Bedrooms 4
Full Baths 4
Half Baths 1
HOA Fees $75
Total Fin. Sqft 3708
Year Built 2025
Annual Tax Amount $460
Tax Year 2025
Lot Size 3.330 Acres
Acres 3.33
Lot Dimensions 145054
Property Sub-Type Single Family Onsite Built
Source sckansas
Property Description
Stunning New Home on 3.3 Acres – Modern Luxury Meets Serene Living Welcome to your dream home nestled on a beautiful 3.3-acre lot, where modern sophistication blends seamlessly with peaceful country charm. This brand-new residence offers luxurious finishes, spacious design, and exceptional craftsmanship throughout. Step into the impressive master suite, featuring a striking coffered ceiling that adds depth and elegance to your private retreat. The en-suite bath is equally impressive, with 2 vanity sinks and high-end finishes for a spa-like experience. The heart of the home is a chef-inspired kitchen showcasing upper-end modern cabinetry, a dark, bold center island, and thoughtfully staggered layout with crown molding detail. The custom range hood is a true centerpiece, complemented by gleaming granite countertops and a large granite island — perfect for entertaining or everyday living. Every bathroom in the home includes granite sink vanities, reflecting the home's consistent commitment to quality and design. With paved roads leading you home, enjoy the convenience of easy access along with the beauty and space that 3.3 acres provides. This home is perfect for those seeking elegance, privacy, and modern comfort — all in a picturesque setting.
Location
State KS
County Sedgwick
Direction Corner of 47th and South Greenwich, head east onto Quail Creek Dr
Rooms
Basement None
Kitchen Island, Pantry, Range Hood, Gas Hookup, Quartz Counters
Interior
Interior Features Ceiling Fan(s), Walk-In Closet(s), Vaulted Ceiling(s)
Heating Forced Air, Propane Rented
Cooling Central Air, Zoned, Electric
Flooring Hardwood
Fireplaces Type One, Living Room, Electric
Fireplace Yes
Appliance Dishwasher, Disposal, Range
Heat Source Forced Air, Propane Rented
Laundry Main Floor, Separate Room, 220 equipment, Sink
Exterior
Parking Features Attached, Oversized, Side Load, Zero Entry
Garage Spaces 3.0
Utilities Available Alternative Septic, Propane, Rural Water
View Y/N Yes
Roof Type Composition
Street Surface Paved Road
Building
Lot Description Irregular Lot
Foundation None
Above Ground Finished SqFt 3708
Architectural Style Ranch
Level or Stories One and One Half
Schools
Elementary Schools Rose Hill
Middle Schools Rose Hill
High Schools Rose Hill
School District Rose Hill Public Schools (Usd 394)
Others
HOA Fee Include Gen. Upkeep for Common Ar
Monthly Total Fees $75
Read Less
Want to know what your home might be worth? Contact us for a FREE valuation!

Our team is ready to help you sell your home for the highest possible price ASAP
NEARBY SCHOOLS & BUSINESSES