


$207,500
$202,500
2.5%For more information regarding the value of a property, please contact us for a free consultation.
8125 E Indianapolis St Wichita, KS 67207
3 Beds
2 Baths
1,558 SqFt
Key Details
Sold Price $207,500
Property Type Single Family Home
Sub Type Single Family Onsite Built
Listing Status Sold
Purchase Type For Sale
Square Footage 1,558 sqft
Price per Sqft $133
Subdivision Eastmoor
MLS Listing ID SCK677870
Sold Date 10/02/26
Style Ranch
Bedrooms 3
Full Baths 2
Total Fin. Sqft 1558
Year Built 1957
Annual Tax Amount $2,109
Tax Year 2025
Lot Size 8,712 Sqft
Acres 0.2
Lot Dimensions 8686
Property Sub-Type Single Family Onsite Built
Source sckansas
Property Description
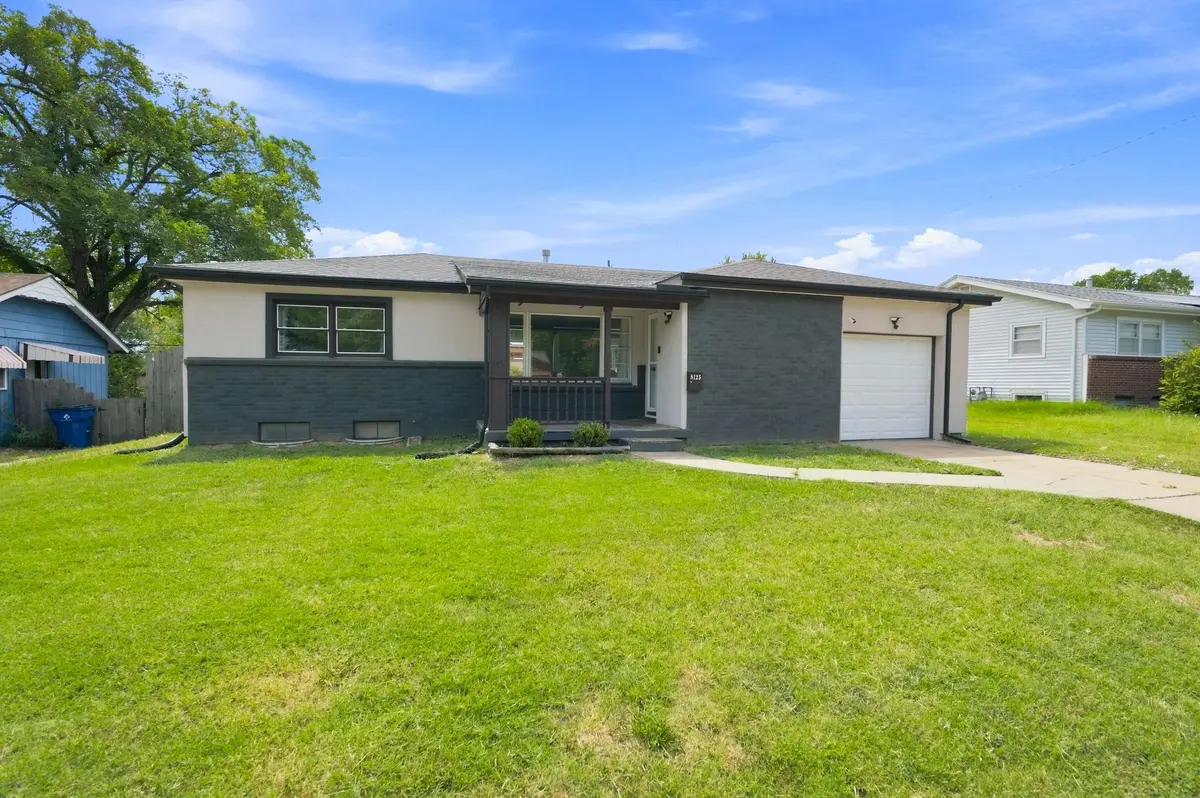
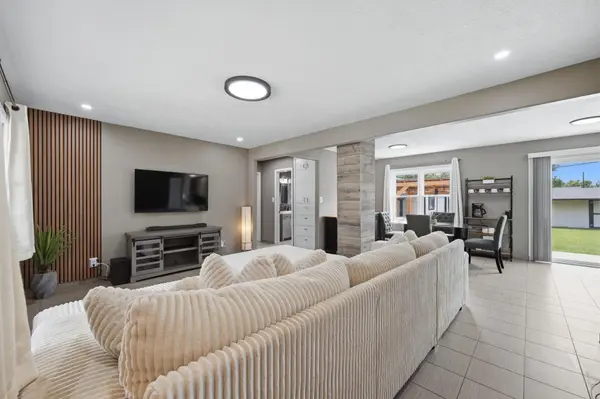
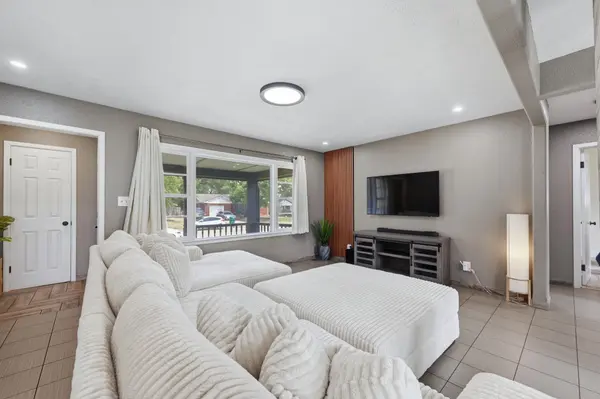
Welcome to 8125 E Indianapolis St, where comfortable living, flexible space, and an inviting backyard come together! This ranch-style home offers 3 bedrooms, 2 baths, and 1,558 sq. ft. of total finished living space with finished areas on both levels. The main floor features a welcoming living area, kitchen with ample cabinetry and a dishwasher installed during the sellers' ownership, primary bedroom with dimmer lighting, a second main floor bedroom provides flexibility for a home office, guest room, or everyday bedroom use. The finished basement adds even more versatility with additional living space, a bedroom, and a second full bath providing options for guests, recreation, hobbies, or additional workspace. Step outside to a fenced backyard with an outdoor space designed to be enjoyed. During the sellers' ownership, a concrete patio and pergola were added, creating a defined area for outdoor dining, entertaining, or relaxing. Conveniently located in southeast Wichita with access to shopping, dining, and major roadways, this home offers a practical layout, finished space on both levels, and indoor-outdoor living. Schedule your showing and see what 8125 E Indianapolis has to offer!
Location
State KS
County Sedgwick
Direction From Rock Road and Kellogg go south to Indianapolis and east to home.
Rooms
Basement Finished
Kitchen Granite Counters
Interior
Heating Forced Air, Natural Gas
Cooling Central Air, Electric
Fireplace No
Appliance Dishwasher, Refrigerator
Heat Source Forced Air, Natural Gas
Laundry In Basement
Exterior
Exterior Feature Guttering - ALL, Stucco, Vinyl/Aluminum
Parking Features Attached, Detached, Opener, Oversized
Garage Spaces 2.0
Utilities Available Sewer Available, Natural Gas Available, Public
View Y/N Yes
Roof Type Composition
Street Surface Paved Road
Building
Lot Description Standard
Foundation Full, Other, No Egress Window(s)
Above Ground Finished SqFt 976
Architectural Style Ranch
Level or Stories One
Structure Type Stone
Schools
Elementary Schools Caldwell
Middle Schools Coleman
High Schools Southeast
School District Wichita School District (Usd 259)
Others
Security Features Security Lights
Read Less
Want to know what your home might be worth? Contact us for a FREE valuation!

Our team is ready to help you sell your home for the highest possible price ASAP
NEARBY SCHOOLS & BUSINESSES